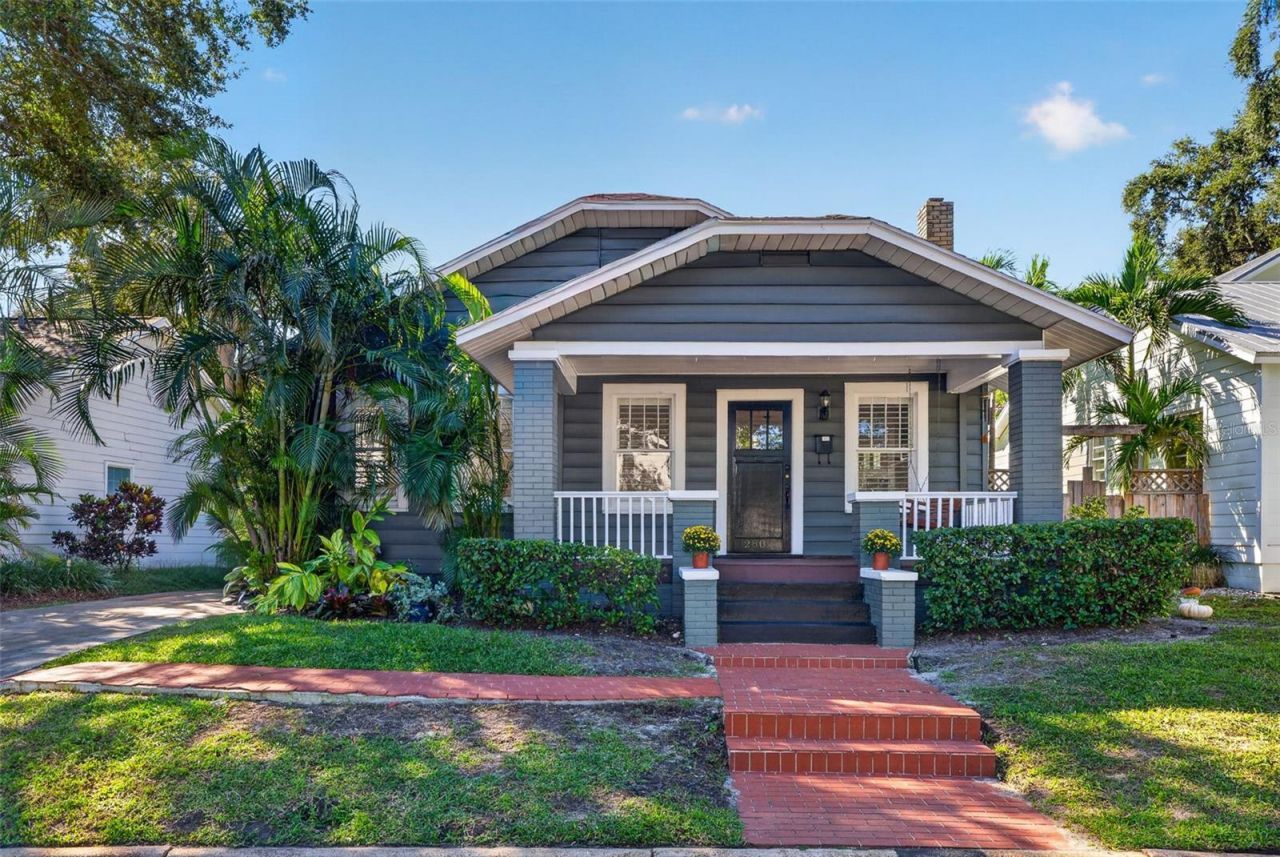

BEDS3
BATHS2 full
SQUARE FEET1,825
MLS#TB8557768
STATUSActive
PROPERTY TYPEResidential - Single Family
SUBDIVISIONPALMA CEIA PARK
Property Description
If you love the charm of South Tampa, you're going to love this one! Built in 1925, this 3-bedroom, 2-bath bungalow with a separate office offers 1,825 square feet on a picturesque brick-lined street in sought-after Palma Ceia, just 0.25 miles from Palma Ceia Playground. Step inside and the character is everywhere: wood floors, oversized crown molding, plantation shutters, a wood-burning fireplace, and original glass-front built-ins. The floor plan flows from a welcoming living room to a separate dining room and an updated kitchen, with inside laundry and natural gas. French doors open to a light-filled office, ready for working from home, a gym, or a playroom. The spacious primary bedroom features brand-new carpet and its own French doors out to the deck, along with an en suite bath with a double vanity. The backyard is what truly sets this home apart. A spacious wood deck, a paver patio for gathering, tropical landscaping, and low-maintenance turf with a putting green create a private retreat for weekend barbecues, dinners outdoors, practicing your short game, or simply relaxing in the Florida sunshine, with plenty of room to add a pool. Practical upgrades include a new water heater, an updated electrical panel, and a Level 2 EV charger. The home is zoned for Mitchell, Wilson, and Plant and located in flood zone X, where lenders typically don't require flood insurance. Enjoy an unbeatable location close to Bayshore Boulevard, Palma Ceia Country Club, SoHo, and Hyde Park Village, with neighborhood favorites like 1983 and Cru just around the corner, plus easy access to downtown Tampa, International Plaza, and Tampa International Airport. Brick streets, classic architecture, an incredible backyard, and a prime South Tampa location make this a special find!
Property Features
Property Type: Residential - Single Family
Cooling: Central Air
Fenced: Yes
Heating: Central, Ductless
Home Style: Bungalow
Lot Size: 0.11 Acres
Roof Type: Shingle
Stories: 2.0
Taxes: $4,200
Year Built: 1925
Amenities
Ceiling Fans(s)
Living Room/Dining Room Combo
Open Floorplan
Primary Bedroom Main Floor
Sprinkler Metered
Feature Descriptions
Additional Rooms: Formal Dining Room Separate, Formal Living Room Separate, Inside Utility
Appliances: Dishwasher, Gas Cooktop, Gas Water Heater, Microwave, Range
Community Features: Street Lights
Directions: South on Macdill to East on Angeles to home on right.
Exterior: Vinyl Siding, Frame
Fencing: Wood
Fireplace: Family Room, Wood Burning
Fireplace Y/N: Yes
Flood Zone Code: X
Flooring: Tile, Wood
Foundation: Crawlspace
Home Warranty Y/N: No
Listing Terms: Cash, Conventional, VA Loan
Lot: City Limits, Landscaped, Sidewalk, Street Brick
Lot Dimensions: 0.11
Number of Pets: 10+
Other Structures: Shed(s)
Ownership: Fee Simple
Patio/Porch: Deck, Front Porch
Pets Allowed: Yes
Pets Restrictions: Confirm with City
Pets Size: Extra Large (101+ Lbs.)
Property Attached Y/N: No
Property Sub-Type: Single Family Residence
Sewer: Public Sewer
Showing Instructions: Supra Lock Box, ShowingTime
Special Sale Provisions: None
Utilities: Cable Available, Electricity Connected, Natural Gas Connected, Sewer Connected, Sprinkler Meter
Vegetation: Mature Landscaping
Water: Public
Water Access Y/N: No
Windows: Shutters
Zoning: RS-50
Room Sizes
Family Room: 13.4x18.3
Dining Room: 12.3x14.3
Kitchen: 12.5x10.2
Primary Bedroom: 15.8x13.4
Bedroom 2: 13.3x10.2
Bedroom 3: 11.4x12.5
Local Schools
High School: Plant-HB
Middle School: Wilson-HB
Elementary School: Mitchell-HB
Listed By / Shown By
Listed By
Agency Name: CENTURY 21 BILL NYE REALTY
Agency Contact: 813-782-5506
Shown By
Agency Title: RealtyMark
Agency Phone: 888-260-0040

Estimate Your Payment
Estimated Payment
$ 2,688.51 per month $2,067.55 Principal & Interest $350.00 Property Tax $270.96 Homeowner's InsuranceChange Payment Information




2804 W Angeles Street | MLS# TB8557768
This single family home located at 2804 W Angeles Street, Tampa, FL 33629 is currently listed for sale with an asking price of $929,000. This property was built in 1925 and has 3 bedrooms and 2 full baths with 1825 sq. ft. W Angeles Street is located in the PALMA CEIA PARK subdivision. Search PALMA CEIA PARK real estate on www.realtymark.net today.