
BEDS3
BATHS2 full
SQUARE FEET2,159
MLS#TB8549781
STATUSPending
PROPERTY TYPEResidential - Single Family
SUBDIVISIONWALDEN LAKE
Property Description
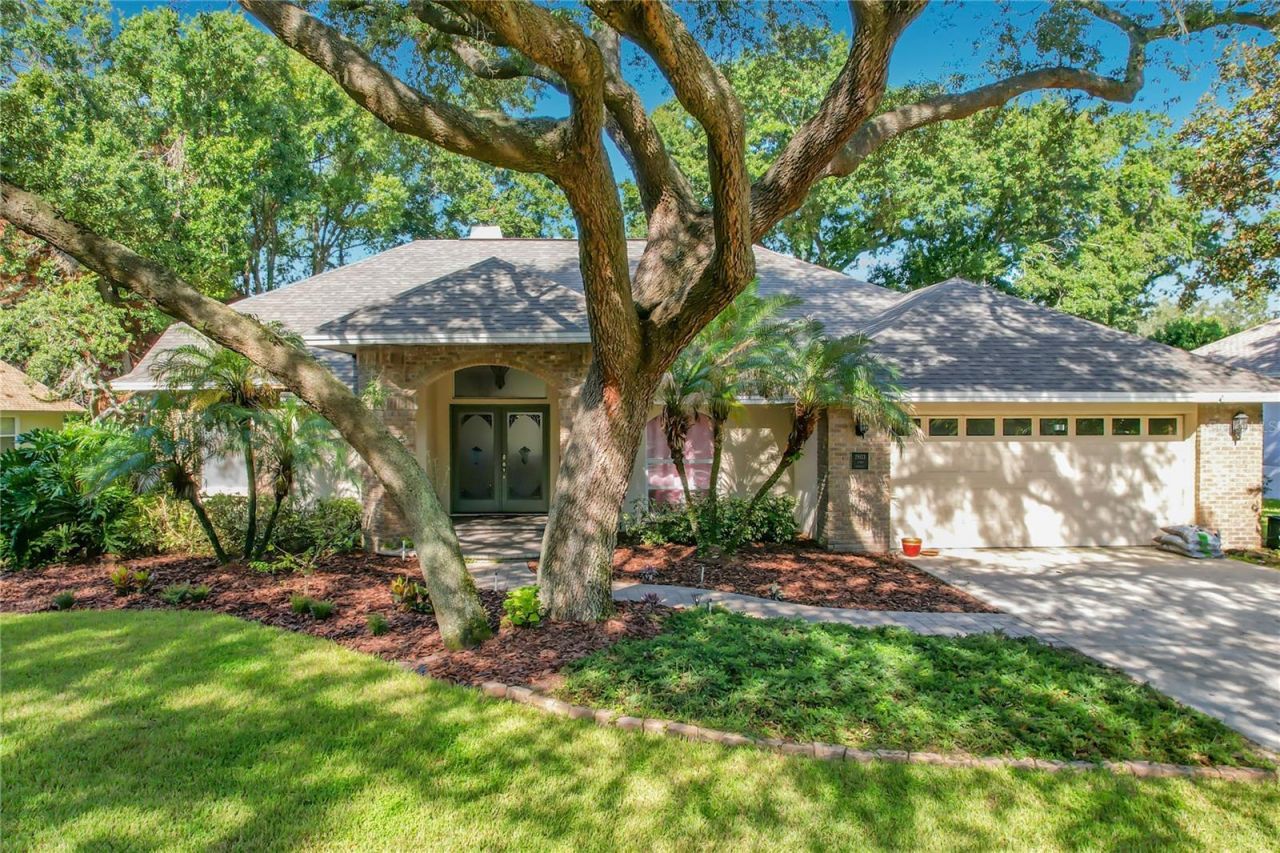
Under contract-accepting backup offers. A WALDEN LAKE RETREAT WITH THE BIG-TICKET UPDATES ALREADY DONE! Welcome to 2803 Aston Ave, a beautifully established 3-bedroom, 2-bath home with an additional large bonus room, perfect for an office, media or art room, even extra living space. This property is in the highly sought-after Walden Lake community of Plant City. With a NEW ROOF (2026), NEW AC (2025), NEW WATER HEATER (2024), NEW WATER SOFTNER (2025) and NEW REFRIGERATOR (2025), the biggest homeownership expenses are already taken care of for you - giving you the opportunity to focus on enjoying the home rather than dealing with major updates. From the moment you arrive, the mature landscaping creates a welcoming, established feel that is hard to replicate. Step inside to a warm and inviting interior featuring real wood flooring throughout the majority of the home, along with a classic wood-burning fireplace that creates the perfect gathering spot for cozy evenings. The luxurious primary suite offers a private retreat at the end of the day, including spacious primary closets, and a private luxurious en-suite perfect for relaxing! Enjoy another wonderful property highlight, the oversized covered and screened-in lanai. It provides an incredible extension of the living space-perfect for morning coffee, weekend gatherings, outdoor dining, or simply enjoying the peaceful surroundings without worrying about the Florida elements. Located in the established Walden Lake community, this home combines the charm of mature surroundings with the peace of mind of major recent improvements. Enjoy easy access to Tampa, Lakeland, and Florida's Gulf Coast beaches, with Orlando and Disney approximately 45 minutes away. If you're looking for a home that offers space, character, privacy, and important updates already completed, 2803 Aston Ave deserves a closer look. Contact the listing agent for your showing today!2026 ROOF | 2025 AC | 3 BEDROOMS | 2 BATHROOMS | BONUS ROOM | WALDEN LAKE | MATURE LANDSCAPING | OVERSIZED SCREENED LANAI | WOOD-BURNING FIREPLACE | LUXURIOUS PRIMARY SUITE
Property Features
Property Type: Residential - Single Family
Cooling: Central Air
Garage: 2 car attached
Heating: Central, Electric
Lot Size: 0.28 Acres
Roof Type: Shingle
Stories: 1.0
Taxes: $4,913
Year Built: 1993
Amenities
Ceiling Fans(s)
High Ceilings
Open Floorplan
Solid Wood Cabinets
Split Bedroom
Stone Counters
Thermostat
Tray Ceiling(s)
Walk-In Closet(s)
Feature Descriptions
Additional Rooms: Bonus Room, Inside Utility
Appliances: Dishwasher, Disposal, Dryer, Electric Water Heater, Microwave, Range, Refrigerator, Washer
Community Features: Deed Restrictions, Park, Playground, Sidewalks
Days on Site: 32
Directions: Alexander St to Timberlane Rd, right on Clubhouse Dr, left on Barret Ave, right on Aston Ave. Home is on the right.
Exterior: Block, Brick, Stucco
Fireplace: Family Room, Wood Burning
Fireplace Y/N: Yes
Flood Zone Code: X
Flooring: Carpet, Tile, Wood
Foundation: Slab
Garage Dimensions: 21x24
HOA Fee: 64/ Monthly
HOA Y/N: Yes
Home Warranty Y/N: No
Listing Terms: Cash, Conventional, FHA, VA Loan
Lot: City Limits, Landscaped, Oversized Lot, Paved
Lot Dimensions: 0.28
Other Equipment: Irrigation Equipment
Ownership: Fee Simple
Parking: Driveway, Garage Door Opener
Parking Notes: Driveway, Garage Door Opener
Patio/Porch: Covered, Deck, Enclosed, Patio, Porch, Rear Porch, Screened
Pets Allowed: Yes
Pets Restrictions: Buyer to verify any pet restrictions
Property Attached Y/N: No
Property Sub-Type: Single Family Residence
Security: Smoke Detector(s)
Sewer: Private Sewer
Showing Instructions: Combination Lock Box
Special Sale Provisions: None
Utilities: Electricity Connected, Public, Sewer Connected, Underground Utilities, Water Connected
Vegetation: Mature Landscaping, Oak Trees, Trees/Landscaped
Water: Public
Water Access Y/N: No
Windows: Blinds
Zoning: C-U
Room Sizes
Primary Bedroom: 19x14
Bedroom 2: 12x12
Bedroom 3: 13x12
Bonus Room: 13x12
Kitchen: 15x12
Great Room: 14x20
Dinette: 12x6
Local Schools
High School: Plant City-HB
Middle School: Tomlin-HB
Elementary School: Walden Lake-HB
Listed By / Shown By
Listed By
Agency Name: REAL BROKER, LLC
Agency Contact: 855-450-0442
Shown By
Agency Title: RealtyMark
Agency Phone: 888-260-0040

Estimate Your Payment
Estimated Payment
$ 1,592.52 per month $1,046.02 Principal & Interest $409.42 Property Tax $137.08 Homeowner's InsuranceChange Payment Information




2803 Aston Avenue | MLS# TB8549781
This single family home located at 2803 Aston Avenue, Plant City, FL 33566 is currently listed for sale with an asking price of $470,000. This property was built in 1993 and has 3 bedrooms and 2 full baths with 2159 sq. ft. Aston Avenue is located in the WALDEN LAKE subdivision. Search WALDEN LAKE real estate on www.realtymark.net today.