
BEDS2
BATHS2 full 1 partial
SQUARE FEET1,054
MLS#TB8557922
STATUSActive
PROPERTY TYPEResidential - Townhouse
SUBDIVISIONTHE SAVANNAH A CONDO
Property Description
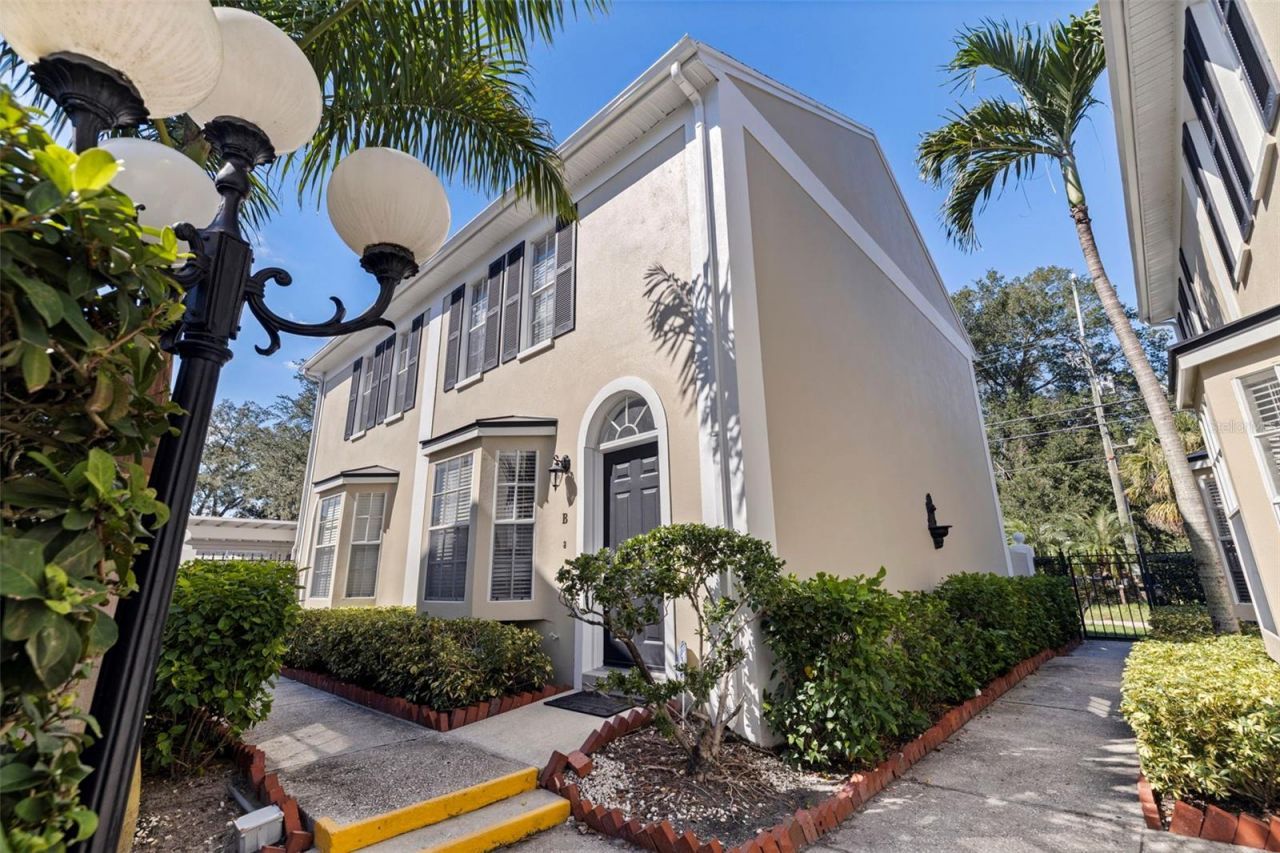
Great Value, Gated Community, and Low-Maintenance Living! Don't miss this fantastic opportunity to own a charming 2-bedroom, 2.5-bathroom townhome at a great price! Located in a gated community, this inviting property offers an open-concept floorplan designed for comfortable everyday living and entertaining. The first floor features welcoming living spaces leading to a private patio, while upstairs you'll find two spacious bedrooms, each with its own private en-suite bathroom. An assigned parking space adds convenience, while the HOA helps simplify homeownership by covering exterior maintenance, lawn care, water, sewer, and trash. Enjoy the benefits of low-maintenance living without sacrificing comfort or convenience! Situated just minutes from shopping, restaurants, and everyday essentials, this townhome offers an appealing combination of location, value, and easy living. Whether you're looking for a place to call home or an investment opportunity, this property is worth a closer look. Affordable, convenient, and full of potential, schedule your showing today before this opportunity is gone!
Property Features
Property Type: Residential - Townhouse
Cooling: Central Air
Fenced: Yes
Heating: Central
Lot Size: 0.01 Acres
Roof Type: Shingle
Stories: 2.0
Taxes: $5,911
Year Built: 1985
Amenities
Ceiling Fans(s)
Eat-in Kitchen
Living Room/Dining Room Combo
PrimaryBedroom Upstairs
Solid Surface Counters
Window Treatments
Balcony
Feature Descriptions
Appliances: Convection Oven, Cooktop, Dishwasher, Freezer, Refrigerator
Community Features: Gated Community - No Guard
Condo Fee: $495/ Monthly
Days on Site: 1
Directions: From W Kennedy Blvd, go south on S Habana Avenue, then west on W Cleveland St. Unit will be on left.
Exterior: Stucco
Fencing: Masonry, Other
Flood Zone Code: X
Flooring: Carpet, Laminate, Tile
Foundation: Slab
HOA Fee: 0/ Monthly
HOA Y/N: Yes
Home Warranty Y/N: No
Lot Dimensions: 0.01
Number of Pets: 2
Ownership: Condominium
Pets Allowed: Breed Restrictions, Number Limit, Size Limit, Yes
Pets Restrictions: Buyer to confirm all details with association.
Pets Size: Small (16-35 Lbs.)
Pets Weight (Max): 25
Property Attached Y/N: No
Property Sub-Type: Townhouse
Security: Gated Community, Security Gate, Security System, Smoke Detector(s)
Sewer: Public Sewer
Showing Instructions: 24 Hour Notice, Appointment Only, Call Before Showing, Call Listing Agent, Listing Agent Must Accompany
Special Sale Provisions: None
Utilities: BB/HS Internet Available, Cable Available, Cable Connected, Electricity Available, Electricity Connected, Sewer Available, Sewer Connected, Water Available, Water Connected
Water: Public
Water Access Y/N: No
Windows: Window Treatments
Zoning: RM-16
Room Sizes
Primary Bedroom: 13x10
Primary Bathroom: 7x4
Bedroom 2: 13x10
Kitchen: 12x8
Living Room: 18x16
Listed By / Shown By
Listed By
Agency Name: PREMIER SOTHEBYS INTL REALTY
Agency Contact: 813-217-5288
Shown By
Agency Title: RealtyMark
Agency Phone: 888-260-0040

Estimate Your Payment
Estimated Payment
$ 1,494.44 per month $885.78 Principal & Interest $492.58 Property Tax $116.08 Homeowner's InsuranceChange Payment Information




2802 W Cleveland Street , Unit B | MLS# TB8557922
This townhouse located at 2802 W Cleveland Street , Unit B, Tampa, FL 33609 is currently listed for sale with an asking price of $398,000. This property was built in 1985 and has 2 bedrooms and 2 full and 1 partial baths with 1054 sq. ft. W Cleveland Street , Unit B is located in the THE SAVANNAH A CONDO subdivision. Search THE SAVANNAH A CONDO real estate on www.realtymark.net today.