
BEDS4
BATHS3 full 1 partial
SQUARE FEET3,097
MLS#A4708902
STATUSActive
PROPERTY TYPERental - Single Family
SUBDIVISIONWINDWARD/LAKEWOOD RANCH
Property Description
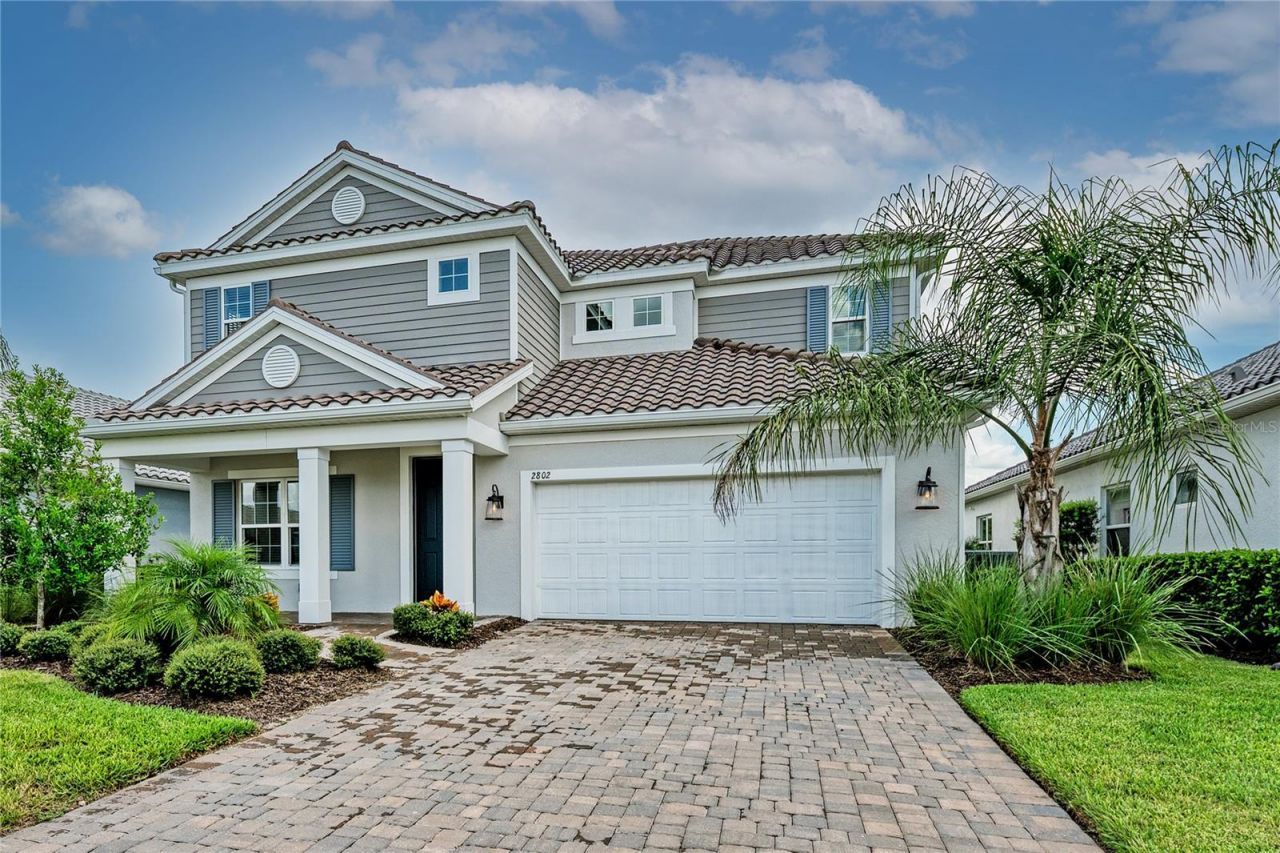
One or more photos has been virtually staged. Nestled in the amenity-packed Windward gated community of Lakewood Ranch, this 2022 2-story home is now available for an unfurnished lease. PRIVATE PRESEVE VIEWS, BONUS ROOM, HURRICANE IMPACT WINDOWS & SLIDERS. Beautifully designed 4-bedroom, 3.5-bath home with a private study and 3,097 square feet of thoughtfully designed living space in this sought after community. The gourmet kitchen offers 42-inch cabinetry, stainless steel appliances, a gas cooktop, generous counter space, and an oversized walk-in pantry overlooking the great room. The first floor primary suite features a spacious large room with walk-in closet and spa inspired bath with 2 vanities, while the private study provides flexibility for working from home or hobbies. Upstairs, the expansive bonus room is ideal as media room, game room, or second living area. Three additional bedrooms and two full baths, including a private ensuite, provide comfortable accommodations for family and guests. All the flooring is premium wood vinyl on main floor and carpet on the 2nd floors, including the stairs. Relax on the coveted lanai with an outdoor kitchen while enjoying tranquil preserve views. A refrigerator, microwave, washer, and dryer are included. As a Windward resident, you will have access to outstanding amenities, including the clubhouse, 2 pools, fitness center, pickleball and tennis courts, dog park, scenic trails, and a social director. Just a quick drive to Waterside Main Street in Lakewood Ranch with shops, restaurants, and social activities. At the end of the day, enjoy a quick ride to our famous beaches to enjoy a gorgeous sunset.
Property Features
Property Type: Rental - Single Family
Cooling: Central Air
Garage: 2 car attached
Heating: Central, Natural Gas
Lot Size: 0.16 Acres
Stories: 2.0
Year Built: 2022
Amenities
Ceiling Fans(s)
Eat-in Kitchen
High Ceilings
Kitchen/Family Room Combo
Open Floorplan
Primary Bedroom Main Floor
Solid Surface Counters
Solid Wood Cabinets
Split Bedroom
Stone Counters
Thermostat
Walk-In Closet(s)
Window Treatments
Outdoor Grill
Outdoor Kitchen
Private Yard
Sidewalk
Sprinkler Metered
Feature Descriptions
Additional Rooms: Bonus Room, Den/Library/Office
Appliances: Cooktop, Dishwasher, Disposal, Dryer, Exhaust Fan, Freezer, Gas Water Heater, Ice Maker, Microwave, Range, Refrigerator, Washer
Association Amenities: Clubhouse, Fitness Center, Gated, Maintenance, Park, Pickleball Court(s), Playground, Pool, Recreation Facilities, Trail(s)
Community Features: Clubhouse, Dog Park, Fitness Center, Gated Community - No Guard, Golf Carts OK, Irrigation-Reclaimed Water, Playground, Pool, Sidewalks, Tennis Court(s)
Days on Site: 8
Directions: Take I 75 to exit 210 Fruitville Rd, travel East. Turn Left on Laceleaf Blvd, Turn Right onto Paradise Plum Dr, Turn Right onto Spanish Plum Pl, Turn Left onto Butterfly Jasmine Trl.
Flood Zone Code: X
Flooring: Carpet, Luxury Vinyl
HOA Y/N: Yes
Home Warranty Y/N: No
Lease Terms: Twelve Months
Lot: Landscaped, Sidewalk, Paved
Lot Dimensions: 0.16
Number of Pets: 1
Other Equipment: Private Yard
Patio/Porch: Covered, Enclosed, Front Porch
Pets Allowed: Breed Restrictions, Dogs OK, Number Limit, Pet Deposit
Pets Restrictions: Owner ok with 2 small dogs.
Property Attached Y/N: Yes
Property Sub-Type: Single Family Residence
Security: Gated Community, Secured Garage/Parking, Smoke Detector(s)
Sewer: Public Sewer
Showing Instructions: Supra Lock Box, Appointment Only, ShowingTime
Utilities: Cable Connected, Electricity Connected, Natural Gas Connected, Sewer Connected, Sprinkler Recycled, Water Connected
Water: Public
Water Access Y/N: No
Windows: Blinds
Room Sizes
Great Room: 18x17
Kitchen: 14x25
Den: 13x13
Primary Bedroom: 15x13
Bedroom 2: 18x10
Bedroom 3: 12x11
Bedroom 4: 12x11
Bonus Room: 18x18
Listed By / Shown By
Listed By
Agency Name: LPT REALTY, LLC
Agency Contact: 877-366-2213
Shown By
Agency Title: RealtyMark
Agency Phone: 888-260-0040





2802 Butterfly Jasmine Trail | MLS# A4708902
This property located at 2802 Butterfly Jasmine Trail , Sarasota, FL 34240 is currently listed for rent with an asking price of $4,800 / Monthly. Search Sarasota real estate on www.realtymark.net today.