
BEDS3
BATHS2 full 1 partial
SQUARE FEET2,064
MLS#PADA2063230
STATUSPENDING
PROPERTY TYPEResidential - Townhouse
SUBDIVISIONOAKWOOD
SCHOOLSUSQUEHANNA TOWNSHIP
Property Description
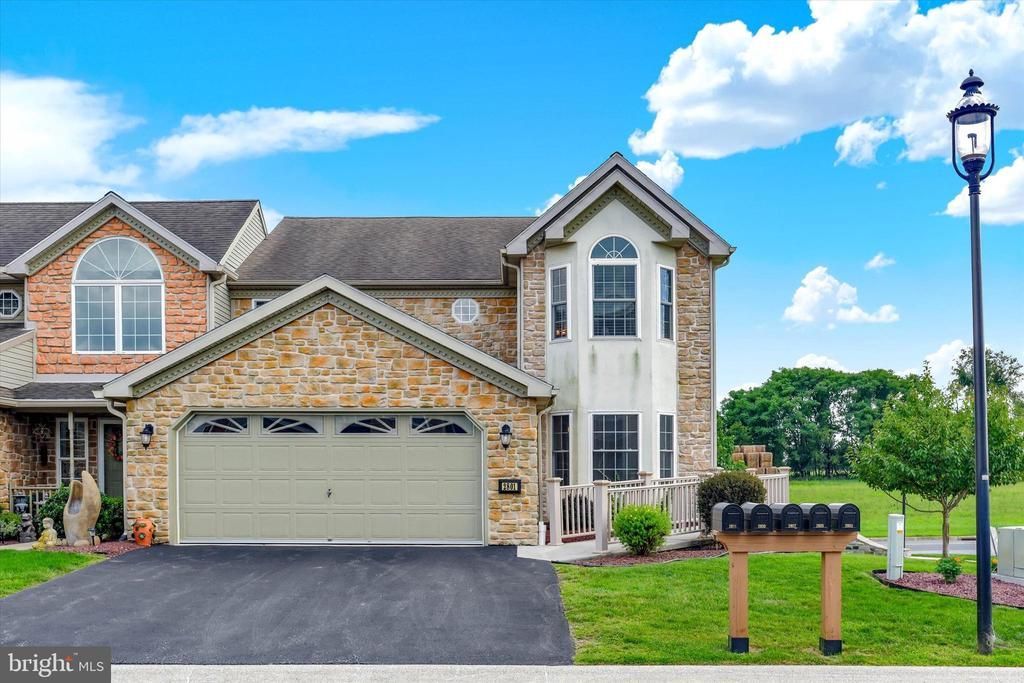
Easy, comfortable, and low-maintenance living in the desirable Oakwood community! This beautifully cared-for townhome offers a spacious layout, plenty of natural light, and features that make everyday living easy. The inviting living room features a vaulted ceiling, charming circle-top windows, a cozy gas fireplace, and access to the newer composite deck—an ideal spot for morning coffee, relaxing, or entertaining. The eat-in kitchen offers plenty of cabinet and counter space, a pantry, and a comfortable area for casual meals. A separate dining room provides additional space when hosting family and friends. The first-floor primary suite is a wonderful retreat with a large walk-in closet and private bath featuring a double vanity, whirlpool tub, and separate shower. Upstairs, a large loft overlooks the living room and could make a great office, reading area, or additional sitting space. The custom pull out murphy bed is included in the house. Two spacious bedrooms, each with its own walk-in closet, and a full hall bath complete the upper level. The two-car garage provides easy access and additional storage, while the unfinished basement offers plenty of room for storage or the opportunity to create additional living space in the future. Sidewalks throughout the community make it easy to enjoy a stroll around the neighborhood. You'll appreciate the many improvements, including a renovated kitchen (2019), hardwood flooring (2019), replacement windows (2018–2019), newer hot water heater (2025), composite deck, and a geothermal heating and cooling system for year-round efficiency and comfort. The home features a sump pump with battery backup, passive radon system, and wiring for a security system. The Oakwood community makes homeownership even easier with lawn maintenance, snow removal, and exterior door and trim painting covered. Conveniently located near shopping, restaurants, parks, and major highways, this is a home that offers both comfort and convenience. Come take a look—you may find this is the easy-care lifestyle you've been waiting for!
Property Features
Property Type: Residential - Townhouse
Basement: Yes
Basement: Interior Access, Outside Entrance, Unfinished, Walkout Level
Cooling: Central A/C
Fireplaces: 1
Fuel Type: Geo-thermal
Garage: 2
Heating: Forced Air
Home Style: Traditional
Lot Size: 0.10 Acres
Roof Type: Composite
Stories: 2.0
Taxes: $6,430
Year Built: 1997
Feature Descriptions
Additional Structures: Above Grade, Below Grade
Appliances: Dishwasher, Disposal, Dryer, Oven/Range - Electric, Refrigerator, Washer
Community Amenities: Jog/Walk Path
Days on Site: 61
Exterior: Frame, Vinyl Siding
Exterior: Sidewalks, Street Lights
Fireplace: Gas/Propane
HOA Fee: $135.00/Monthly
Lot Dimensions: 0.10 Acre(S)
Municipality: SUSQUEHANNA TWP
Parking Features: Paved Driveway
Parking Notes: 2 Total Parking Spaces
Rooms: Living Room, Dining Room, Primary Bedroom, Bedroom 2,Bedroom 3,Kitchen, Laundry, Loft, Primary Bathroom, Full Bath, Half Bath
Sewer: Public Sewer
SQFT Above Finished: 2064
SQFT Total Finished: 2064
Structure Type: End of Row/Townhouse
Total Garage/Parking Spaces: 2
Water: Public
Room Sizes
Living Room: 13 x 20 Level - Main
Dining Room: 11 x 11 Level - Main
Kitchen: 15 x 11 Level - Main
Primary Bedroom: 13 x 15 Level - Main
Half Bath: 3 x 6 Level - Main
Bedroom 2: 13 x 11 Level - Upper 1
Bedroom 3: 14 x 10 Level - Upper 1
Full Bath: 5 x 9 Level - Upper 1
Loft: 20 x 25 Level - Upper 1
Laundry: 7 x 10 Level - Main
Primary Bathroom: 12 x 10 Level - Main
Local Schools
High School: SUSQUEHANNA TOWNSHIP
School District: SUSQUEHANNA TOWNSHIP
Listed By / Shown By
Listed By
Agency Name: Joy Daniels Real Estate Group, Ltd
Agency Phone: 7176953177
Shown By
Agency Title: RealtyMark
Agency Phone: 888-260-0040

Estimate Your Payment
Estimated Payment
$ 1,404.28 per month $767.82 Principal & Interest $535.83 Property Tax $100.63 Homeowner's InsuranceChange Payment Information


2801 Oakwood Drive | MLS# PADA2063230
This townhouse located at 2801 Oakwood Drive, Harrisburg, PA 17110 is currently listed for sale with an asking price of $345,000. This property was built in 1997 and has 3 bedrooms and 2 full and 1 partial baths with 2064 sq. ft. Oakwood Drive is located in the OAKWOOD subdivision within the SUSQUEHANNA TOWNSHIP school district. Search OAKWOOD real estate on www.realtymark.net today.