
BEDS4
BATHS2 full 1 partial
SQUARE FEET1,885
MLS#NJBL2117462
STATUSACTIVE
PROPERTY TYPEResidential - Single Family
SCHOOLRIVERSIDE TOWNSHIP PUBLIC SCHOOLS
Property Description
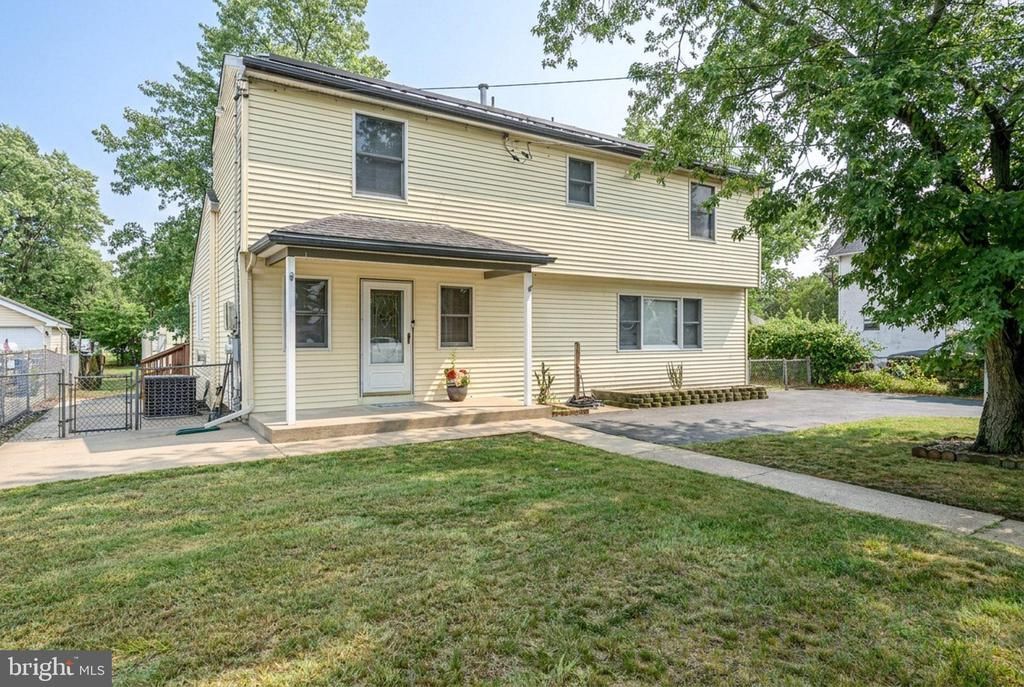
Welcome home to this bright and spacious 4 Bedroom, 2.5 Bath Colonial in desirable Riverside! Featuring vinyl plank flooring, recessed lighting, and a neutral color palette throughout, this home offers a warm and inviting atmosphere with plenty of room for everyday living and entertaining. The first floor boasts a sun-filled living room with a large picture window, a formal dining room, and a beautifully updated eat-in kitchen complete with stainless steel appliances, granite countertops, subway tile backsplash, a soaring skylight, and French doors leading to the rear deck, perfect for indoor/outdoor entertaining. A generously sized first-floor bedroom and convenient half bath complete this level. Upstairs, you'll find three additional bedrooms, all with ceiling fans, including the spacious primary suite featuring a double closet and its own private ensuite bath with ceramic tile flooring and a tub/shower. A second full bath with ceramic tile flooring and a tub/shower serves the remaining bedrooms. The full basement offers endless potential to finish for additional living space while already providing laundry, utilities, and ample storage. Outside, enjoy relaxing on the welcoming open front porch or entertaining on the rear deck overlooking the plush, yard. A double-wide driveway provides plenty of off-street parking. Conveniently close to public transportation, major roads, shopping, dining, parks, and schools, this move-in ready home combines comfort, space, and an unbeatable location. Don't miss the opportunity to make this one yours, schedule your showing today!
Property Features
Property Type: Residential - Single Family
Basement: Yes
Basement: Unfinished, Full
Cooling: Central A/C, Ceiling Fan(s)
Fuel Type: Natural Gas
Heating: Forced Air
Home Style: Colonial
Lot Size: 0.24 Acres
Roof Type: Asphalt, Shingle
Stories: 2.0
Taxes: $7,954
Year Built: 1955
Feature Descriptions
Additional Structures: Above Grade, Below Grade
Appliances: Oven/Range - Gas, Exhaust Fan, Dishwasher, Dryer, Microwave, Refrigerator, Washer
Days on Site: 25
Exterior: Frame, Vinyl Siding
Exterior: Sidewalks
Fencing: Chain Link
Flooring: Carpet, Ceramic Tile, Luxury Vinyl Plank
Interior: Attic, Bathroom - Tub Shower, Carpet, Ceiling Fan(s), Entry Level Bedroom, Formal/Separate Dining Room, Kitchen - Eat-In, Primary Bath(s), Recessed Lighting, Skylight(s), Upgraded Countertops
Lot: Interior
Lot Dimensions: 0.24 Acre(S)
Municipality: RIVERSIDE TWP
Number of Rooms: 7
Parking Features: Asphalt Driveway
Parking Notes: 5 Total Parking Spaces
Rooms: Living Room, Dining Room, Primary Bedroom, Bedroom 3,Bedroom 4,Kitchen, Bedroom 1,Primary Bathroom, Full Bath, Half Bath
Sewer: Public Sewer
SQFT Above Finished: 1885
SQFT Total Finished: 1885
Structure Type: Detached
Total Garage/Parking Spaces: 5
Utilities: Electric Available, Natural Gas Available, Water Available, Sewer Available
Water: Public
Room Sizes
Primary Bedroom: 15 x 12 Level - Upper 1
Bedroom 3: 14 x 14 Level - Upper 1
Bedroom 4: 12 x 12 Level - Upper 1
Living Room: 21 x 12 Level - Main
Dining Room: 19 x 11 Level - Main
Kitchen: 17 x 12 Level - Main
Bedroom 1: 16 x 12 Level - Main
Local Schools
School District: RIVERSIDE TOWNSHIP PUBLIC SCHOOLS
Listed By / Shown By
Listed By
Agency Name: RE/MAX 1st Advantage
Agency Phone: 7323820200
Shown By
Agency Title: RealtyMark
Agency Phone: 888-260-0040

Estimate Your Payment
Estimated Payment
$ 1,667.21 per month $888.00 Principal & Interest $662.83 Property Tax $116.38 Homeowner's InsuranceChange Payment Information


280 Progress Street | MLS# NJBL2117462
This single family home located at 280 Progress Street, Riverside, NJ 08075 is currently listed for sale with an asking price of $399,000. This property was built in 1955 and has 4 bedrooms and 2 full and 1 partial baths with 1885 sq. ft. Progress Street is located within the RIVERSIDE TOWNSHIP PUBLIC SCHOOLS school district. Search Riverside real estate on www.realtymark.net today.