
BEDS3
BATHS2 full
SQUARE FEET1,816
MLS#NJCD2125782
STATUSACTIVE
PROPERTY TYPEResidential - Single Family
SUBDIVISIONHIGHLAND PARK
SCHOOLBLACK HORSE PIKE REGIONAL SCHOOLS
Property Description
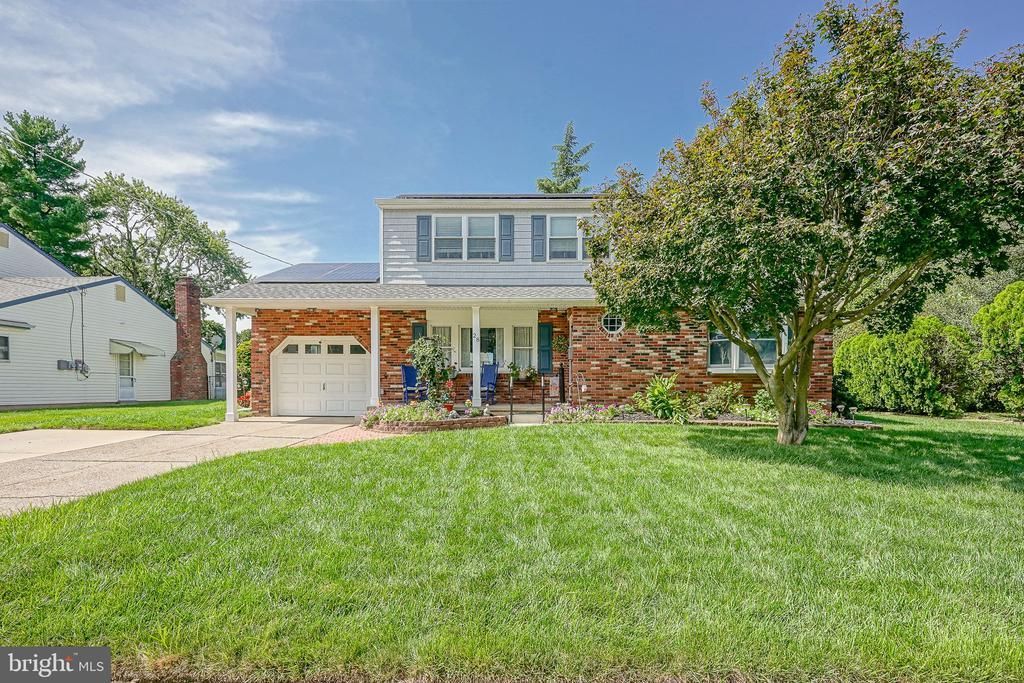
Welcome home to this stunning, fully updated residence where exceptional craftsman details and pride of ownership shine around every corner. From the moment you step onto the inviting front porch, you are welcomed into a warm, light-filled interior featuring rich hardwood flooring and extensive custom upgrades throughout. The main living space offers a cozy, elegant fireplace, serving as the perfect focal point for relaxing or entertaining. At the heart of the home, the updated chef's kitchen boasts modern finishes, ample cabinetry, and premium counter space, flowing effortlessly into the dining and living areas. Both bathrooms have been tastefully updated with sleek fixtures and refined tile work. Unwind year-round in the bright, cheerful sunroom, offering peaceful views of your private outdoor oasis. Out back, prepare to be impressed by the huge, meticulously landscaped yard—an absolute dream for outdoor living, gardening, or summer gatherings. Premium mechanical and structural upgrades deliver complete peace of mind, including a newer roof, newer HVAC system, and a full basement providing endless potential for storage, recreation, or additional living space. An extended driveway offers generous parking for family and guests.
Property Features
Property Type: Residential - Single Family
Basement: Full, Interior Access
Basement: Yes
Cooling: Central A/C
Fireplaces: 1
Fuel Type: Natural Gas
Garage: 1
Heating: Forced Air
Home Style: Colonial
Lot Size: 0.23 Acres
Roof Type: Pitched, Shingle
Stories: 2.0
Taxes: $8,392
Year Built: 1968
Feature Descriptions
Additional Structures: Above Grade, Below Grade
Appliances: Dishwasher, Disposal, Built-In Microwave
Exterior: Frame, Brick
Exterior: Sidewalks, Street Lights
Flooring: Wood, Wall to Wall Carpeting, Vinyl
Interior: Ceiling Fan(s), Attic/House Fan, Kitchen - Eat-In
Lot Dimensions: 0.23 Acre(S)
Municipality: GLOUCESTER TWP
Parking Notes: 5 Total Parking Spaces
Rooms: Living Room, Dining Room, Primary Bedroom, Bedroom 2,Kitchen, Family Room, Bedroom 1,Laundry, Other
Sewer: Public Sewer
SQFT Above Finished: 1816
SQFT Total Finished: 1816
Structure Type: Detached
Total Garage/Parking Spaces: 5
Utilities: Cable TV
Water: Public
Windows: Replacement
Room Sizes
Bedroom 2: 12 x 10 Level - Upper 1
Primary Bedroom: 15 x 11 Level - Upper 1
Bedroom 1: 13 x 10 Level - Upper 1
Kitchen: 12 x 11 Level - Main
Dining Room: 12 x 11 Level - Main
Family Room: 14 x 12 Level - Main
Living Room: 17 x 11 Level - Main
Laundry: 8 x 5 Level - Main
Local Schools
High School: HIGHLAND REGIONAL
School District: BLACK HORSE PIKE REGIONAL SCHOOLS
Listed By / Shown By
Listed By
Agency Name: Opus Elite Real Estate of NJ, LLC
Agency Phone: 6095405505
Shown By
Agency Title: RealtyMark
Agency Phone: 888-260-0040

Estimate Your Payment
Estimated Payment
$ 1,769.16 per month $945.87 Principal & Interest $699.33 Property Tax $123.96 Homeowner's InsuranceChange Payment Information


28 Springlane | MLS# NJCD2125782
This single family home located at 28 Springlane , Blackwood, NJ 08012 is currently listed for sale with an asking price of $425,000. This property was built in 1968 and has 3 bedrooms and 2 full baths with 1816 sq. ft. Springlane is located in the HIGHLAND PARK subdivision within the BLACK HORSE PIKE REGIONAL SCHOOLS school district. Search HIGHLAND PARK real estate on www.realtymark.net today.