
BEDS2
BATHS2 full 1 partial
SQUARE FEET1,902
MLS#B26081916
STATUSActive
PROPERTY TYPEResidential - Condominium
SUBDIVISIONSOUTHPORT AT HUNTERS RUN CONDO
Property Description
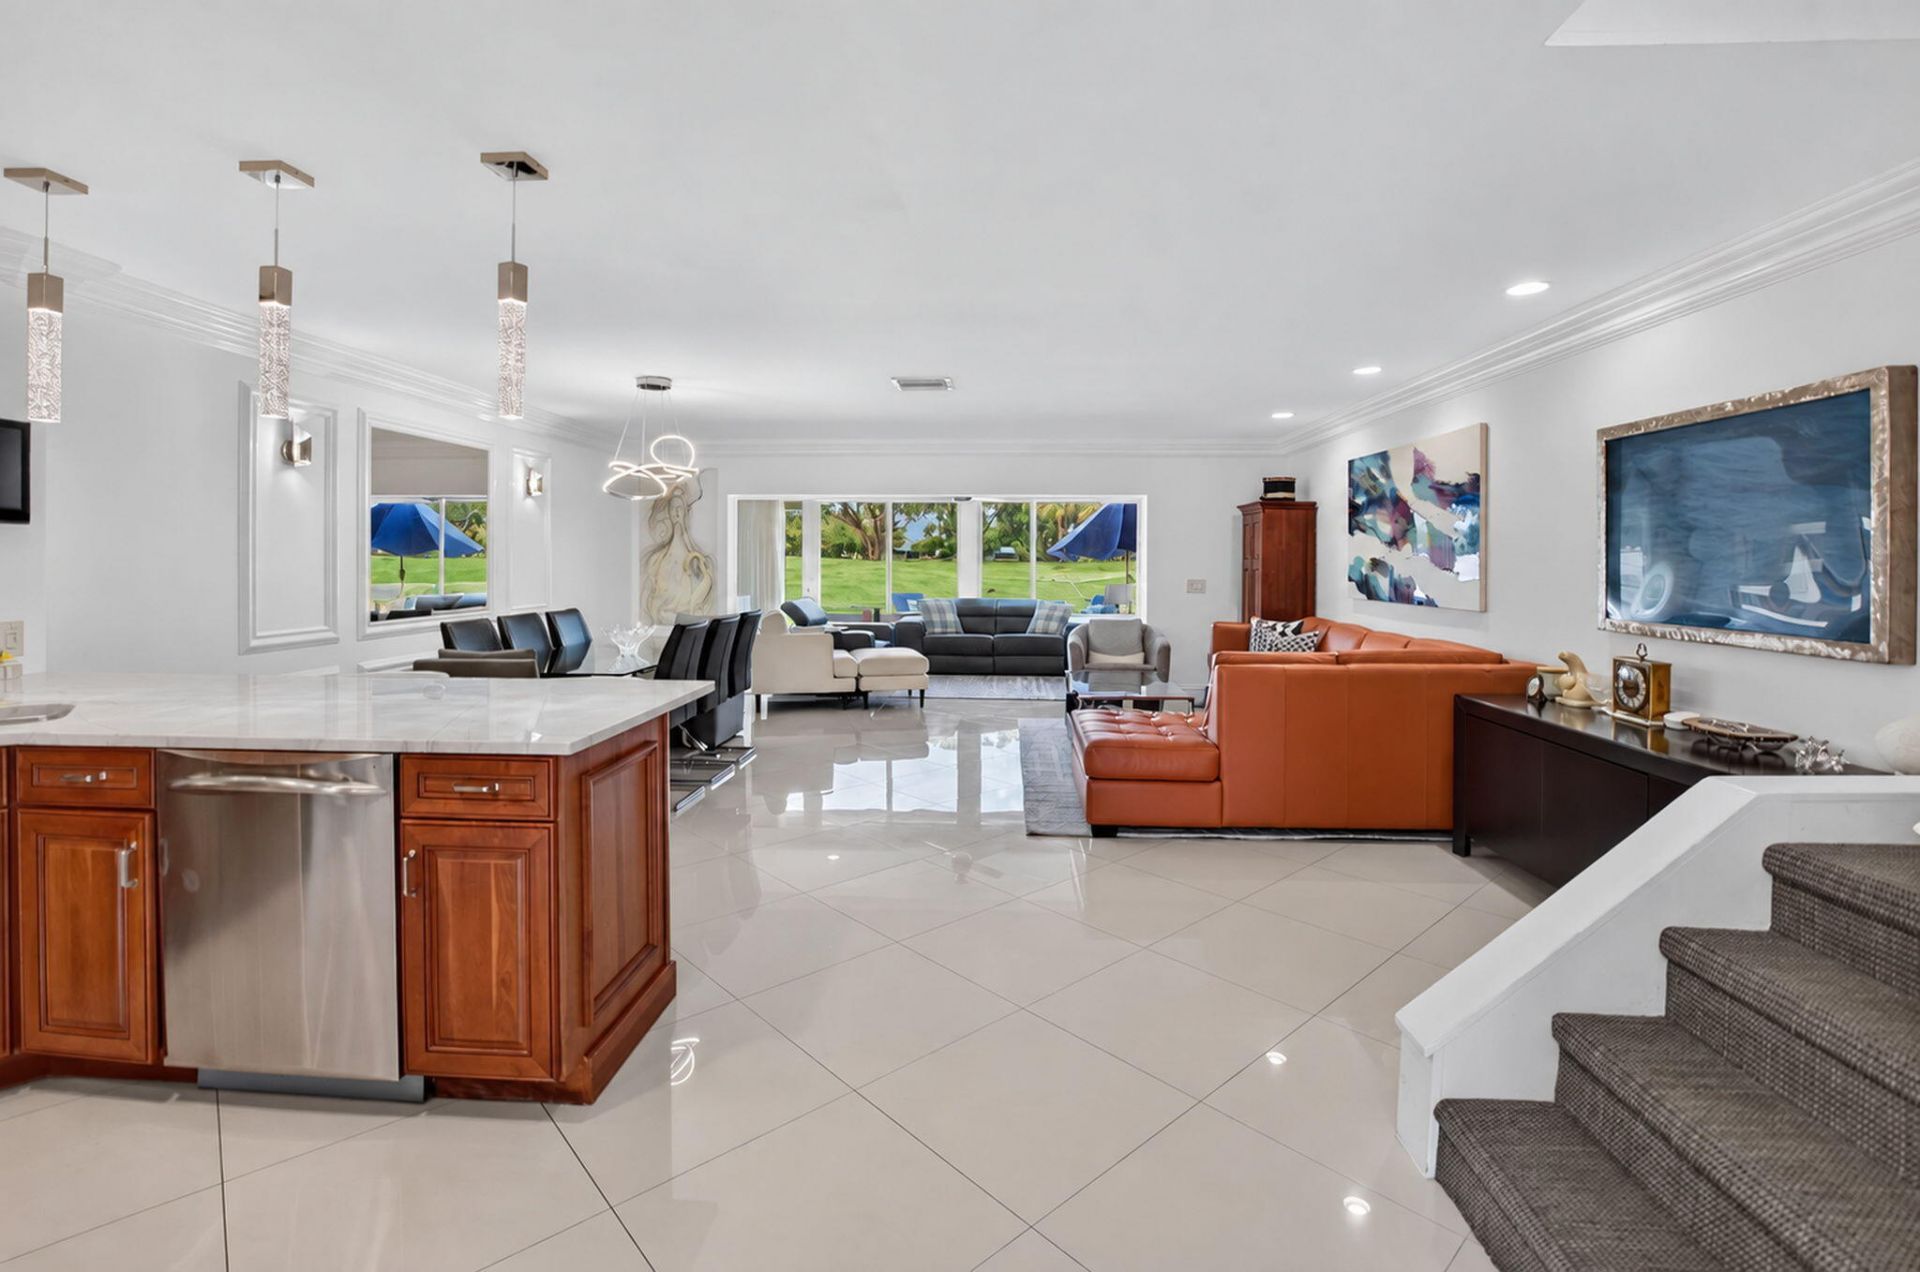
Beautifully Updated Townhouse. Professionally Designed and Decorated. The Front Patio is Ideal for BBQ and Golf Cart Parking. Embrace the Extended Rear Paver Patio Retreat Overlooking the NEW South Golf Course, With a Plethora of Room for Dining, Lounging, and Entertaining. Inside, the Open Concept Floor Plan Features Porcelain Tile on the Diagonal. The Custom Chef's Kitchen Boasts Quartzite Counters, Custom Cabinetry, Under Cabinet Lighting, Stainless Appliances. Custom Designed with 2 Work Stations Next to the Sliding Glass Doors to Front Patio. Beautiful 1st Floor Powder Room, Separate Laundry Room, and Den with Impact Glass. 2 En-Suite Bedrooms on the Upper Level. Primary En-Suite with Double Glass Door Entry, Marble Floors, Double Sinks, Oversized Step In Shower, Custom Glass Enclosure. Professionally Outfitted Closets, and Plantation Shutters. 2nd Guest Bedroom with Large Tub and Custom Frameless Glass Enclosure. Plantation Shutters. This Move In Ready Home Combines Comfortable Indoor Living With The Exceptional Outdoor Spaces in the Desirable Hunters Run Country Club. Ideally Located Near Community Pool , as well as a Short Walk to the Main Clubhouse.
Property Features
Property Type: Residential - Condominium
Cooling: Central Air, Ceiling Fan(s), Electric
Heating: Central, Electric
Roof Type: Tile
Stories: 2.0
Taxes: $755
Year Built: 1980
Amenities
Bar
Entrance Foyer
Pantry
Walk-In Closet(s)
Custom Mirrors
Upstairs Living Area
Feature Descriptions
Appliances: Electric Water Heater, Dryer, Disposal, Dishwasher, Electric Range, Ice Maker, Microwave, Oven, Water Heater, Washer
Association Amenities: Clubhouse, Elevator(s), Golf Course, Management, Parking, Pool, Sauna, Spa/Hot Tub, Tennis Court(s), Manager On Site, Bar, Cafe/Restaurant, Community Room, Heated Pool, Internet Included, Library, Lobby, Pickleball Court(s), Putting Green, Street Lights, Gated, Security, Maintenance
Association Fee Includes: Cable TV, Insurance, Internet, Pest Control, Security, Common Areas, Roof Repairs
Days on Site: 20
Door Features: French Doors
Exterior: CBS
Flooring: Carpet, Tile
Furnished: Negotiable
HOA Fee: $2990/ Quarterly
Hot Tub: Yes
Laundry: Laundry Room
Parcel#: 08434606060000283
Parking: Open, Golf Cart Parking
Parking Notes: Open, Golf Cart Parking
Patio/Porch: Patio - Open, Patio
Pets Allowed: Yes, Number Limit, Size Limit
Restrictions: Parking - No Boat, Parking - No Commercial Vehicles, Parking - No RV, Parking - No Trailer, Parking - No
Sauna: Yes
Security: Gated with Guard, Security Guard, Smoke Detector(s), Security Lights, Security Patrol, Security Gate
Sewer: Public Sewer
Special View Info: Golf Course
SQFT Living: 1902
Structure Type: Multi Family
Total Rooms: 5
Utilities: Cable Available, Electricity Available, Sewer Available, Water Connected
Utilities: Cable Available, Electricity Available, Sewer Available, Water Connected
Water: Public
Windows: Plantation Shutters
Room Sizes
Kitchen: 9 X 18 Level First
Living Room: 20 X 21 Level First
Primary Bedroom: 14 X 18 Level Second
Bedroom 2: 12 X 14 Level Second
Den: 10 X 21 Level First
Local Schools
High School: Atlantic
Middle School: Carver Community
Elementary School: Crosspointe
Listed By / Shown By
Listed By
Agency Name: Lang Realty/Delray Beach
Agency Phone: 561-455-3300
Shown By
Agency Title: RealtyMark
Agency Phone: 888-260-0040

Estimate Your Payment
Estimated Payment
$ 691.97 per month $556.17 Principal & Interest $62.92 Property Tax $72.89 Homeowner's InsuranceChange Payment Information


28 Southport Lane, Unit C | MLS# B26081916
This condo located at 28 Southport Lane, Unit C, Boynton Beach, FL 33436 is currently listed for sale with an asking price of $249,900. This property was built in 1980 and has 2 bedrooms and 2 full and 1 partial baths with 1902 sq. ft. Southport Lane, Unit C is located in the SOUTHPORT AT HUNTERS RUN CONDO subdivision. Search SOUTHPORT AT HUNTERS RUN CONDO real estate on www.realtymark.net today.