
BEDS5
BATHS4 full 1 partial
SQUARE FEET3,000
MLS#4048390
STATUS
PROPERTY TYPEResidential - Single Family
Property Description
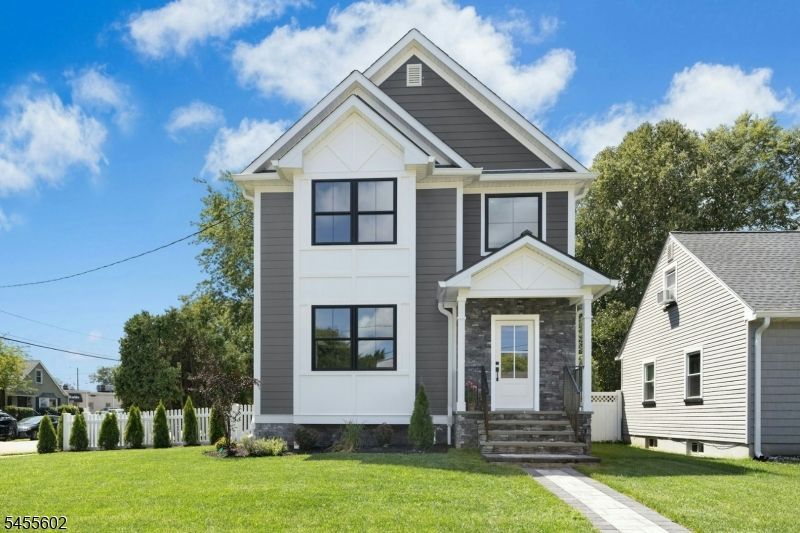
Four levels of beautifully designed living in Cranford! Completely rebuilt on the existing foundation, this stunning home offers nearly 3,000 sq ft of above-grade living space, plus a fully finished basement, quality craftsmanship, thoughtful design, and a versatile floor plan.The finished basement provides additional recreation and entertaining space featuring a wet bar, full bath, and electric fireplace. The main level offers a living room, formal dining room, powder room, and a spacious kitchen open to the family room with a second electric fireplace. Sliding doors lead to a large paver patio and backyard, extending the living and entertaining space outdoors.The second floor features a spacious primary suite with walk-in closets, three additional bedrooms, a full hall bath, and conveniently located laundry room. The third floor offers an additional bedroom suite complete with its own en-suite bath.Beautifully finished throughout with high-quality materials and attention to detail. Exterior features include in-ground sprinklers, professional landscaping, Hardie plank siding, new picket fence, a large paver patio, oversized two-car detached garage, and a spacious driveway providing additional parking.An exceptional opportunity to own a beautifully rebuilt Cranford home offering four finished levels and an impressive amount of living space! NOT IN FLOOD ZONE.
Property Features
Property Type: Residential - Single Family
Basement: Yes
Basement: Finished
Cooling: 2 Units, Central Air
Fuel Type: Gas-Natural
Garage: 2
Heating: 2 Units, Forced Hot Air
Home Style: Colonial
Lot Size: 0.17 Acres
Roof Type: Asphalt Shingle
Taxes: $11,205
Amenities
Patio
Feature Descriptions
Appliances: Carbon Monoxide Detector, Dishwasher, Microwave Oven, Range/Oven-Gas, Refrigerator, Sump Pump
Bath: Soaking Tub, Stall Shower
Days on Site: 9
Driveway: 2 Car Width, Blacktop
Exterior: Composition Siding, Stone
Fireplace: Family Room, Imitation, Insert, Rec Room
Flooring: Wood
Handicap: No
Lot Dimensions: 0.17 acre(s)
Parking Notes: Detached Garage, Garage Door Opener, Oversize Gara
Sewer: Public Sewer
Utilities: Electric, Gas-Natural
Water: Public Water
Local Schools
High School: Cranford HS
Middle School: Hillside
Elementary School: Livston/Walnut
Listed By / Shown By
Listed By
Agency Name: KELLER WILLIAMS REALTY
Agency Contact: 908-407-8951
Shown By
Agency Title: RealtyMark
Agency Phone: 888-260-0040

Estimate Your Payment
Estimated Payment
$ 4,596.32 per month $3,238.20 Principal & Interest $933.75 Property Tax $424.38 Homeowner's InsuranceChange Payment Information


28 Pershing Ave | MLS# 4048390
This single family home located at 28 Pershing Ave, Cranford, NJ 07016 is currently listed for sale with an asking price of $1,455,000. This property has 5 bedrooms and 4 full and 1 partial baths with 3000 sq. ft. Search Cranford real estate on www.realtymark.net today.