
BEDS4
BATHS2 full 1 partial
MLS#4059530
STATUS
PROPERTY TYPEResidential - Single Family
Property Description
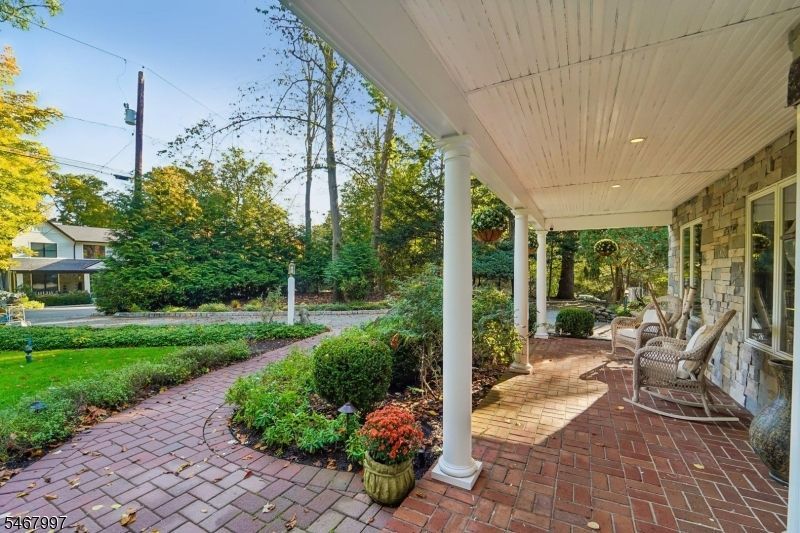
Tucked away on a quiet, picturesque street in the community of Upper Saddle River, this beautifully maintained home offers a perfect blend of charm, comfort, and tranquility. From the long driveway and enchanting koi pond to the inviting front porch with its classic rocking chair, every detail welcomes you to a private retreat surrounded by stunning landscaping, all within a town renowned for its exceptional school district.Step inside to a bright, window-filled foyer that leads to a spacious kitchen featuring a double-sided fireplace shared with the dining room, creating a warm and inviting setting for everyday living and entertaining. The primary bedroom suite offers double doors opening to a private patio overlooking the lush backyard a perfect spot to enjoy your morning coffee or unwind at the end of the day.Three additional bedrooms, a full bath, and a cozy sitting area provide added comfort and versatility, with options for guest accommodations, a home office, or additional living space. Outside, the beautifully landscaped backyard is your own private oasis, complete with a heated saltwater pool ideal for relaxing and entertaining throughout the warmer months.Numerous valuable updates include the air conditioning system, boiler, roof, pool heater, and more. Although no known issues are reported, the property is being offered AS IS.Discover the charm, privacy, and lifestyle that make Upper Saddle River so desirable, and make this special home your own!
Property Features
Property Type: Residential - Single Family
Basement: Yes
Basement: Finished
Cooling: 1 Unit, Central Air, Multi-Zone Cooling
Fuel Type: Gas-Natural
Garage: 1
Heating: 1 Unit, Baseboard - Hotwater, Multi-Zone
Home Style: Multi Floor Unit, Cottage
Lot Size: 0.41 Acres
Roof Type: Asphalt Shingle
Taxes: $13,398
Year Built: 1968
Amenities
Enclosed Porch(es)
Patio
Privacy Fence
Underground Lawn Sprinkler
Feature Descriptions
Appliances: Dishwasher, Dryer, Generator-Built-In, Kitchen Exhaust Fan, Range/Oven-Gas, Refrigerator, Self Cleaning Oven, Washer
Days on Site: 2
Driveway: 2 Car Width, Blacktop
Exterior: CedarSid, Stone, Vinyl
Fireplace: Family Room, Kitchen, Wood Burning
Lot: Level Lot
Lot Dimensions: 0.41 acre(s)
Parking Notes: Attached Garage, Garage Door Opener
Pool: Heated, In-Ground Pool, Liner
Sewer: Septic, Septic 4 Bedroom Town Verified
Swimming Pool: Yes
Utilities: Electric, Gas In Street
Water: Well
Local Schools
High School: N.HIGHLAND
Middle School: CAVALLINI
Elementary School: R.REYNOLDS
Listed By / Shown By
Listed By
Agency Name: THE AGENCY ONE ROCK
Agency Contact: 201-615-5188
Shown By
Agency Title: RealtyMark
Agency Phone: 888-260-0040

Estimate Your Payment
Estimated Payment
$ 3,633.73 per month $2,225.57 Principal & Interest $1,116.50 Property Tax $291.67 Homeowner's InsuranceChange Payment Information


28 Parker Pl | MLS# 4059530
This single family home located at 28 Parker Pl, Upper Saddle River, NJ 07458 is currently listed for sale with an asking price of $999,999. This property was built in 1968 and has 4 bedrooms and 2 full and 1 partial baths. Search Upper Saddle River real estate on www.realtymark.net today.