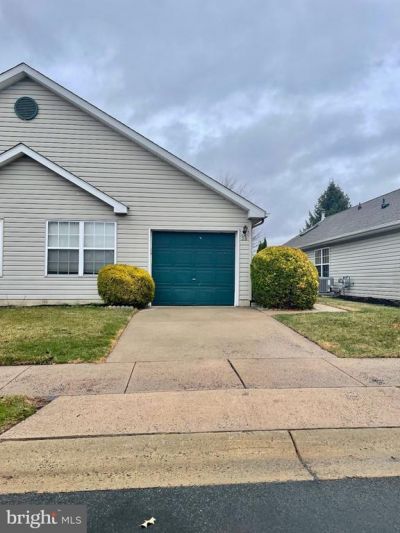

BEDS2
BATHS1 full 1 partial
SQUARE FEET1,096
MLS#NJBL2117304
STATUSACTIVE
PROPERTY TYPEResidential - Condominium
SUBDIVISIONSILVER PARK WEST
SCHOOLBEVERLY CITY
Property Description
This 2 bedroom 1 & 1/2 bath home is in move-in ready excellent condition. Bright open floor plan. Vaulted ceiling in living room with sky light. One Level Living. Desirable location in Silver Park a 55 + community convenient to shopping and public transportation. Spacious and bright. Appliances include washer, dryer, dishwasher, refrigerator.
Property Features
Property Type: Residential - Condominium
Cooling: Central A/C
Fuel Type: Natural Gas
Garage: 1
Heating: Forced Air
Home Style: Ranch/Rambler
Stories: 1.0
Taxes: $2,025
Year Built: 1996
Feature Descriptions
Accessibility: No Stairs
Additional Structures: Above Grade, Below Grade
Appliances: Dryer - Front Loading, Oven/Range - Electric, Refrigerator, Washer
Community Amenities: Common Grounds
Condo/Coop Fee: $230.00/Monthly
Days on Site: 37
Exterior: Vinyl Siding
Interior: Skylight(s), Kitchen - Eat-In, Carpet, Bathroom - Tub Shower
Municipality: EDGEWATER PARK TWP
Number of Rooms: 4
Parking Features: Concrete Driveway
Parking Notes: 1 Total Parking Spaces
Sewer: Public Sewer
SQFT Above Finished: 1096
SQFT Total Finished: 1096
Structure Type: Twin/Semi-Detached
Total Garage/Parking Spaces: 1
Water: Public
Local Schools
School District: BEVERLY CITY
Listed By / Shown By
Listed By
Agency Name: WPI Team Realty Group, LLC
Agency Phone: 6098777300
Shown By
Agency Title: RealtyMark
Agency Phone: 888-260-0040

Estimate Your Payment
Estimated Payment
$ 867.28 per month $617.59 Principal & Interest $168.75 Property Tax $80.94 Homeowner's InsuranceChange Payment Information


28 Palmer Square | MLS# NJBL2117304
This condo located at 28 Palmer Square, Beverly, NJ 08010 is currently listed for sale with an asking price of $277,500. This property was built in 1996 and has 2 bedrooms and 1 full and 1 partial baths with 1096 sq. ft. Palmer Square is located in the SILVER PARK WEST subdivision within the BEVERLY CITY school district. Search SILVER PARK WEST real estate on www.realtymark.net today.