
BEDS3
BATHS1 full 1 partial
MLS#4042226
STATUS
PROPERTY TYPEResidential - Single Family
Property Description
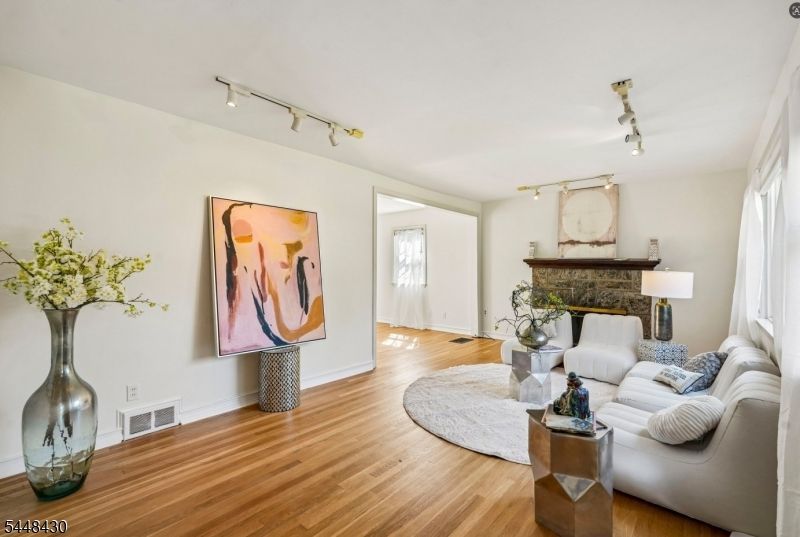
Welcome to "The Johnson Avenue Gallery Home!" Set on one of Teaneck's most desirable streets, this bright 3-bedroom, 1.5-bath colonial offers oversized rooms, abundant natural light & meaningful potential for future customization. Situated on a 6,250 sq ft lot, the property provides comfortable living today with room to grow (subject to approvals).The first floor features a spacious living room anchored by a wood-burning fireplace, along with freshly painted living & dining rooms that enhance the home's light-filled atmosphere. Sliding doors off the dining room open to a large deck overlooking a deep backyard ideal for entertaining, gardening or play. A paver driveway & walkway add a polished exterior approach.The kitchen features a layout that supports everyday living while offering opportunities for future personalization. Upstairs are three oversized bedrooms, including a primary with three closets, & an extra-large bathroom with a jacuzzi tub, stand-up shower, large windows & a skylight. One bedroom has been freshly painted for added move-in appeal.The unfinished basement offers excellent storage & a bonus-room area w/ flexible potential. Outdoor amenities include a large deck, one-car garage & backyard shed, with ample space for a hammock, playset or yard-friendly activities.Location highlights include proximity to houses of worship, parks, community amenities, steps to Express Bus to Port Authority (approx. 25-minute commute) & quick access to I-95 & Route 4.
Property Features
Property Type: Residential - Single Family
Basement: Yes
Basement: French Drain, Unfinished
Cooling: 1 Unit, Ceiling Fan
Fenced: Yes
Fuel Type: Oil Tank Above Ground - Inside, See Remarks
Garage: 1
Heating: Forced Hot Air
Home Style: Colonial
Lot Size: 0.14 Acres
Roof Type: Asphalt Shingle
Taxes: $11,521
Year Built: 1948
Amenities
CODetect
HotTub
Skylight
SoakTub
StallShw
StallTub
TrckLght
Deck
Pergola
FencPriv
Storage
StrmDoor
Feature Descriptions
Appliances: Carbon Monoxide Detector, Dishwasher, Kitchen Exhaust Fan, Microwave Oven, Range/Oven-Electric, Refrigerator, Sump Pump
Days on Site: 6
Driveway: 1 Car Width, Hard Surface, Off-Street Parking, Paver Block
Exterior: Aluminum Siding
Fireplace: Living Room, Wood Burning
Flooring: Tile, Wood
Handicap: No
Lot Dimensions: 0.14 acre(s)
Outbuilding(s): Yes
Parking Notes: Garage Parking, On-Street Parking, Tandem
Sewer: Public Available
Water: Public Water, Water Charge Extra
Listed By / Shown By
Listed By
Agency Name: THE AGENCY ONE ROCK
Agency Contact: 757-329-3338
Shown By
Agency Title: RealtyMark
Agency Phone: 888-260-0040

Estimate Your Payment
Estimated Payment
$ 2,721.89 per month $1,557.67 Principal & Interest $960.08 Property Tax $204.14 Homeowner's InsuranceChange Payment Information


28 Johnson Ave | MLS# 4042226
This single family home located at 28 Johnson Ave, Teaneck, NJ 07666 is currently listed for sale with an asking price of $699,900. This property was built in 1948 and has 3 bedrooms and 1 full and 1 partial baths. Search Teaneck real estate on www.realtymark.net today.