
BEDS2
BATHS2 full 1 partial
SQUARE FEET2,305
MLS#PAYK2094962
STATUSACTIVE
PROPERTY TYPERental - Single Family
SUBDIVISIONAVALONG ESTATES
SCHOOLCENTRAL YORK
Property Description
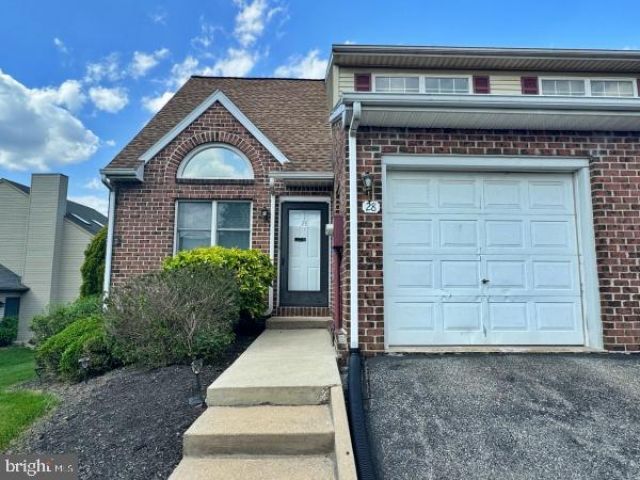
Rent Special!! $300 off first month's rent & reduced security deposit for qualified applicants if lease signed by 4/1/26!! Central Schools in East York – Gorgeous 2 bedroom, 2 ½ bath end unit condo with vaulted ceiling in living room, kitchen with stove, refrigerator, dishwasher and microwave and dining area. 1st floor laundry area with washer/dryer (courtesy only) and powder room. Oversized 1-car garage and rear deck. Lawn care, snow removal and trash included with HOA. No pets and no smoking indoors.
Property Features
Property Type: Rental - Single Family
Basement: Full
Basement: Yes
Cooling: Central A/C
Fireplaces: 1
Fuel Type: Natural Gas
Garage: 1 car attached
Heating: Forced Air
Home Style: Contemporary
Lot Size: 0.00 Acre(S)
Roof Type: Asphalt
Stories: 2.0
Year Built: 1989
Feature Descriptions
Additional Structures: Above Grade, Below Grade
Appliances: Dryer, Dishwasher, Microwave, Oven/Range - Gas, Refrigerator, Washer, Dryer - Electric, Built-In Microwave
Condo/Coop Fee: $155.00/Monthly
Days on Site: 166
Electric: 200+ Amp Service
Exterior: Flood Lights, Sidewalks, Street Lights, Exterior Lighting
Exterior: Frame, Brick
Fireplace: Gas/Propane
Flooring: Carpet, Laminated
HOA Fee: $155.00/Monthly
Interior: Kitchen - Country, Combination Kitchen/Dining, Kitchen - Eat-In, Floor Plan - Open, Window Treatments, Carpet, Upgraded Countertops
Location: Suburban
Lot: Corner, Landscaping
Lot Dimensions: 0.00 Acre(S)
Municipality: SPRINGETTSBURY TWP
Number of Rooms: 7
Parking Features: On Street, Driveway, Attached Garage, Paved Driveway
Rooms: Living Room, Dining Room, Primary Bedroom, Kitchen, Family Room, Bedroom 1
Sewer: Public Sewer
SQFT Above Finished: 1855
SQFT Below Finished: 450
SQFT Total Finished: 2305
Structure Type: Twin/Semi-Detached
Total Garage/Parking Spaces: 3
Water: Public
Windows: Insulated
Local Schools
School District: CENTRAL YORK
Listed By / Shown By
Listed By
Agency Name: Sherman Property Management
Agency Phone: 7176992229
Shown By
Agency Title: RealtyMark
Agency Phone: 888-260-0400


28 Jean Lo Way | MLS# PAYK2094962
This property located at 28 Jean Lo Way, York, PA 17406 is currently listed for rent with an asking price of $1,795 / Monthly. Jean Lo Way is located within the CENTRAL YORK school district. Search York real estate on www.realtymark.net today.