
BEDS2
BATHS2 full
SQUARE FEET2,031
MLS#PADE2119508
STATUSACTIVE
PROPERTY TYPEResidential - Single Family
SUBDIVISIONRIVIERA AT CONCORD
SCHOOLGARNET VALLEY
Property Description
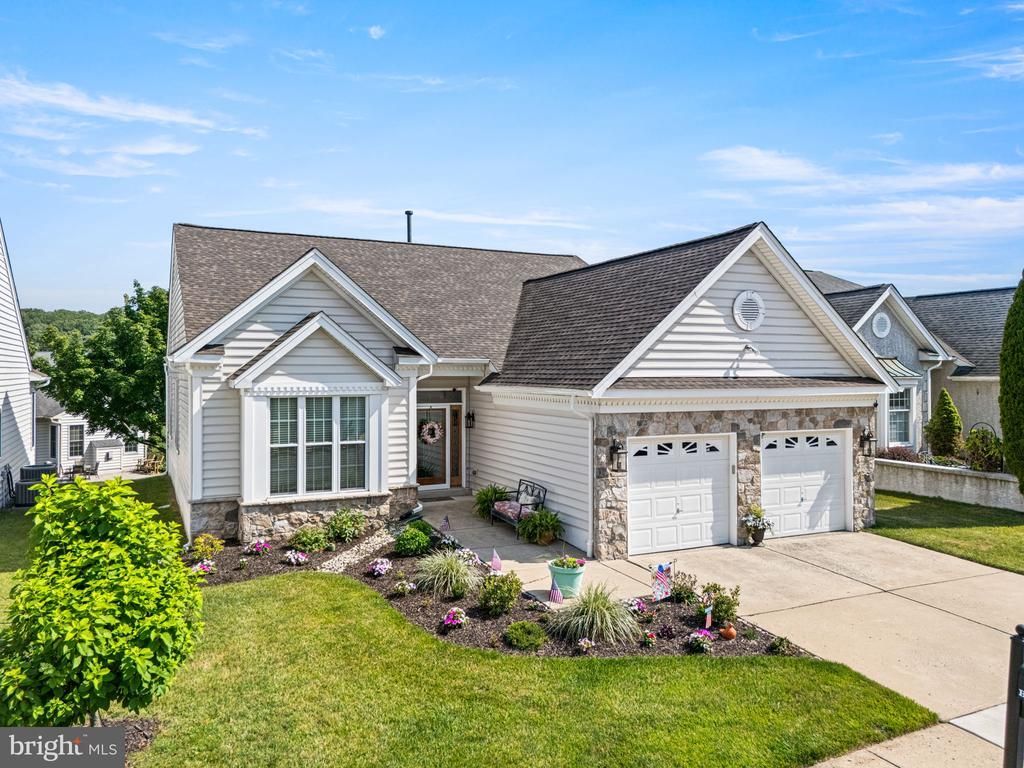
Low-maintenance living is easy in the Riviera at Concord, Garnet Valley’s premier 55+ gated community in Concord Township. Welcome to 28 Hutton Lane, this San Remo model offers 2 bedrooms, 2 full baths, and a flexible office/den. The 2,031 sq ft layout features an open living area, an eat-in kitchen, and comfortable main-level flow for everyday living and entertaining. The kitchen offers an inviting layout with abundant cabinetry, stainless steel appliances, gas cooking, tile backsplash, hardwood floors and a sun-filled breakfast area. The primary bedroom is a comfortable retreat featuring a tray ceiling, walk-in closet, large windows, and en-suite bath with double vanity, soaking tub, and a separate tiled shower. A sunny rear deck adds outdoor space for morning coffee, container gardening, or quiet evenings. The 2-car garage provides parking and storage, while the HOA covers lawn care and snow removal for a low-maintenance lifestyle. This sought-after Community offers amenities that include a clubhouse with meeting and party space for residents and guests, indoor and outdoor pools, tennis courts, pickleball, bocce, walking paths, and a fitness center with the latest equipment. No more mowing, shoveling or worrying about landscaping. Enjoy this established community, all the amenities, manageable upkeep, and a convenient Garnet Valley location close to shopping, dining, and everyday services. Discover a lifestyle that offers everything you need at Riviera at Concord. Hurry, won't last long.
Property Features
Property Type: Residential - Single Family
Cooling: Central A/C
Fuel Type: Natural Gas
Garage: 2
Heating: Forced Air
Home Style: Ranch/Rambler
Lot Size: 0.00 Acre(S)
Stories: 1.0
Taxes: $9,579
Year Built: 2003
Feature Descriptions
Additional Structures: Above Grade, Below Grade
Community Amenities: Club House, Pool - Indoor, Pool - Outdoor, Pickleball Courts, Tennis Courts, Jog/Walk Path, Meeting Room, Gated Community, Billiard Room, Fitness Center, Retirement Community
Days on Site: 4
Exterior: Vinyl Siding, Aluminum Siding
Flooring: Carpet, Wood, Ceramic Tile
HOA Fee: $325.00/Monthly
Interior: Bathroom - Soaking Tub, Bathroom - Tub Shower, Bathroom - Walk-In Shower, Breakfast Area, Ceiling Fan(s), Chair Railings, Combination Dining/Living, Crown Moldings, Entry Level Bedroom, Flat, Floor Plan - Open, Kitchen - Eat-In, Kitchen - Gourmet, Primary Bath(s), Walk-in Closet(s), Wood Floors, Carpet
Lot Dimensions: 0.00 Acre(S)
Municipality: CONCORD TWP
Number of Rooms: 6
Parking Notes: 4 Total Parking Spaces
Rooms: Office
Sewer: Public Sewer
SQFT Above Finished: 2031
SQFT Total Finished: 2031
Structure Type: Detached
Total Garage/Parking Spaces: 4
Utilities: Cable TV
Water: Public
Local Schools
School District: GARNET VALLEY
Listed By / Shown By
Listed By
Agency Name: BHHS Fox & Roach Malvern-Paoli
Agency Phone: 6106472600
Shown By
Agency Title: RealtyMark
Agency Phone: 888-260-0040

Estimate Your Payment
Estimated Payment
$ 2,358.93 per month $1,379.85 Principal & Interest $798.25 Property Tax $180.83 Homeowner's InsuranceChange Payment Information


28 Hutton Lane | MLS# PADE2119508
This single family home located at 28 Hutton Lane, Garnet Valley, PA 19060 is currently listed for sale with an asking price of $620,000. This property was built in 2003 and has 2 bedrooms and 2 full baths with 2031 sq. ft. Hutton Lane is located in the RIVIERA AT CONCORD subdivision within the GARNET VALLEY school district. Search RIVIERA AT CONCORD real estate on www.realtymark.net today.