
BEDS4
BATHS2 full 1 partial
SQUARE FEET2,180
MLS#PALA2091928
STATUSACTIVE
PROPERTY TYPEResidential - Single Family
SCHOOLLAMPETER-STRASBURG
Property Description
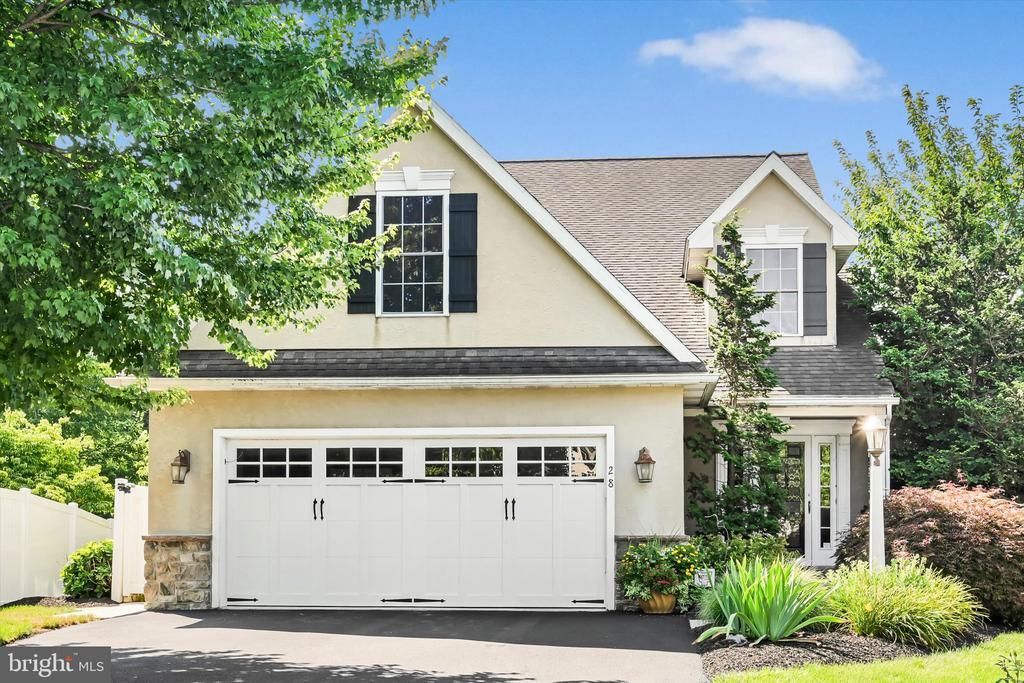
A must see home tucked away on a quiet cul-de-sac in the desirable Lampeter-Strasburg School District. This property offers an open floor plan, beautiful hardwood flooring, and a first floor primary bedroom complete with an attached bath featuring a whirlpool tub and walk-in shower. The second floor includes three additional bedrooms, a bright loft area, a second full bath, and a large storage room providing plenty of space for family, guests, or hobbies. The kitchen is well appointed with a brand new microwave, a gas stove, generous counter space, and a convenient island for cooking and gathering. Step outside to the spacious deck overlooking a secluded yard with mature trees, creating a peaceful setting for relaxation or entertaining.
Property Features
Property Type: Residential - Single Family
Basement: Yes
Basement: Full, Windows
Cooling: Central A/C, Ceiling Fan(s)
Fireplaces: 1
Fuel Type: Natural Gas
Garage: 2
Heating: Forced Air
Home Style: Traditional
Lot Size: 0.22 Acres
Roof Type: Composite, Shingle
Stories: 2.0
Taxes: $6,598
Year Built: 2008
Feature Descriptions
Additional Structures: Above Grade, Below Grade
Appliances: Built-In Microwave, Dryer, Oven/Range - Gas, Refrigerator
Electric: 200+ Amp Service
Exterior: Stick Built, Stucco, Vinyl Siding
Fencing: Vinyl
Fireplace: Gas/Propane
Flooring: Carpet, Vinyl, Wood
Interior: Bathroom - Jetted Tub, Bathroom - Walk-In Shower, Carpet, Combination Kitchen/Dining, Entry Level Bedroom, Floor Plan - Open, Kitchen - Island, Primary Bath(s), Wood Floors
Lot Dimensions: 0.22 Acre(S)
Municipality: WEST LAMPETER TWP
Parking Features: Asphalt Driveway
Parking Notes: 4 Total Parking Spaces
Rooms: Dining Room, Primary Bedroom, Bedroom 2,Bedroom 3,Bedroom 4,Kitchen, Family Room, Laundry, Loft, Primary Bathroom, Full Bath
Sewer: Public Sewer
SQFT Above Finished: 2180
SQFT Total Finished: 2180
Structure Type: Detached
Total Garage/Parking Spaces: 4
Utilities: Electric Available, Natural Gas Available, Sewer Available
Water: Public
Room Sizes
Family Room: 18 x 15 Level - Main
Kitchen: 19 x 11 Level - Main
Primary Bedroom: 14 x 11 Level - Main
Primary Bathroom: 11 x 11 Level - Main
Bedroom 2: 12 x 12 Level - Upper 1
Bedroom 3: 13 x 12 Level - Upper 1
Bedroom 4: 10 x 10 Level - Upper 1
Full Bath: 10 x 8 Level - Upper 1
Loft: 12 x 10 Level - Upper 1
Laundry: 6 x 6 Level - Main
Dining Room: 8 x 14 Level - Main
Local Schools
School District: LAMPETER-STRASBURG
Listed By / Shown By
Listed By
Agency Name: Berkshire Hathaway HomeServices Homesale Realty
Agency Phone: 7175609100
Shown By
Agency Title: RealtyMark
Agency Phone: 888-260-0040

Estimate Your Payment
Estimated Payment
$ 1,732.93 per month $1,046.02 Principal & Interest $549.83 Property Tax $137.08 Homeowner's InsuranceChange Payment Information


28 Greystone Circle | MLS# PALA2091928
This single family home located at 28 Greystone Circle, Willow Street, PA 17584 is currently listed for sale with an asking price of $470,000. This property was built in 2008 and has 4 bedrooms and 2 full and 1 partial baths with 2180 sq. ft. Greystone Circle is located within the LAMPETER-STRASBURG school district. Search Willow Street real estate on www.realtymark.net today.