
BEDS2
BATHS1 full
SQUARE FEET1,175
MLS#PACB2056974
STATUSPENDING
PROPERTY TYPEResidential - Single Family
SCHOOLCARLISLE AREA
Property Description
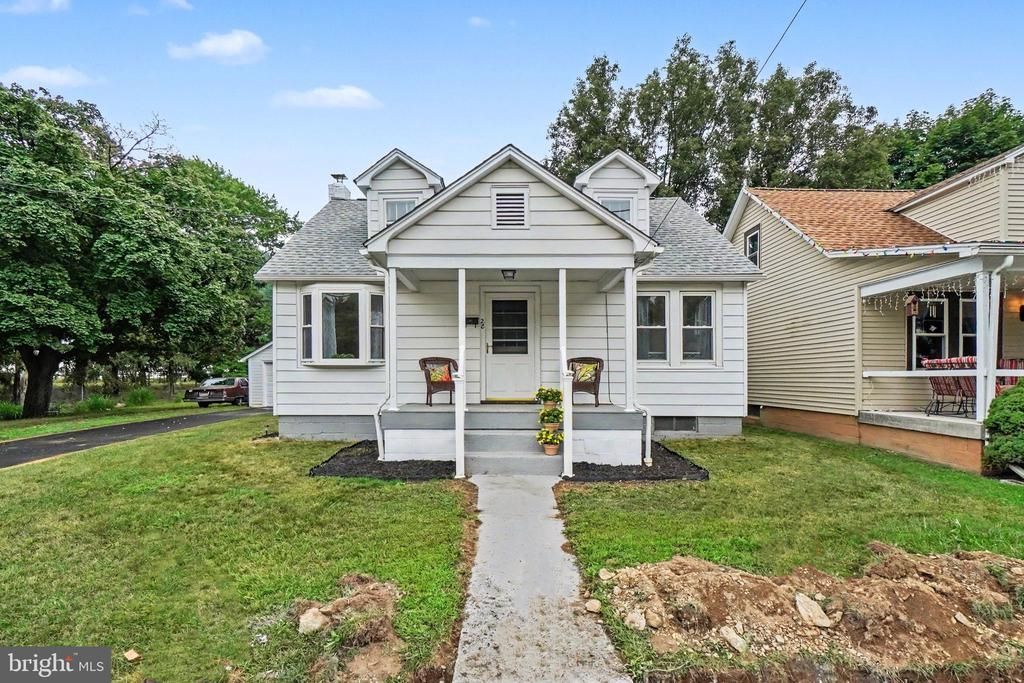
This charming Cape Cod residence has been completely renovated in 2025-26. With 1,175 sq. ft. of thoughtfully designed space, this home features two bedrooms and a nicely appointed full bathroom. Enjoy an evening sitting on the covered front porch and just take in the day. Step inside to discover a warm and welcoming interior, highlighted by luxury vinyl plank flooring. The combination kitchen and dining area is perfect for entertaining, while the family room off the kitchen creates a cozy atmosphere for everyday living. The eat-in kitchen has been renovated with new cabinets, new appliances and new flooring. The full bath has been completely renovated with everything new. Outside, the property includes a one car detached garage with additional storage space, complemented by well-maintained sidewalks. The nicely sized lot provides ample room for outdoor activities or future landscaping dreams. This home is not just a residence; it's a lifestyle. Enjoy the tranquility sitting on the covered back porch and of a well-established neighborhood while being just moments away from local amenities. With its updated renovations, this property promises to elevate your living experience, blending convenience with comfort in every corner. Embrace the opportunity to make this home your own. Carlisle School District. Call today for your private tour.
Property Features
Property Type: Residential - Single Family
Basement: Full, Interior Access, Outside Entrance, Unfinished
Basement: Yes
Cooling: Ceiling Fan(s), Central A/C
Fuel Type: Oil
Garage: 1
Heating: Forced Air
Home Style: Cape Cod
Lot Size: 0.21 Acres
Roof Type: Architectural Shingle
Stories: 1.5
Taxes: $2,583
Year Built: 1950
Feature Descriptions
Accessibility: 2+ Access Exits
Additional Structures: Above Grade, Below Grade
Appliances: Built-In Microwave, Dryer - Electric, Oven/Range - Electric, Refrigerator, Washer, Microwave
Days on Site: 29
Electric: 200+ Amp Service
Exterior: Outbuilding(s), Sidewalks
Exterior: Block, Aluminum Siding, Copper Plumbing, Stick Built,
Flooring: Carpet, Luxury Vinyl Plank
Interior: Bathroom - Walk-In Shower, Carpet, Ceiling Fan(s), Combination Kitchen/Dining, Family Room Off Kitchen, Kitchen - Eat-In
Lot Dimensions: 0.21 Acre(S)
Municipality: MT HOLLY SPRINGS BORO
Parking Notes: 1 Total Parking Spaces
Pet Restrictions: Cats OK, Dogs OK
Rooms: Primary Bedroom, Bedroom 2,Kitchen, Family Room, Basement, Bathroom 1,Attic
Sewer: Public Sewer
SQFT Above Finished: 1175
SQFT Total Finished: 1175
Structure Type: Detached
Total Garage/Parking Spaces: 1
Water: Public
Room Sizes
Attic: 27 x 15 Level - Upper 1
Family Room: 15 x 12 Level - Main
Kitchen: 12 x 12 Level - Main
Bathroom 1: 6 x 6 Level - Main
Primary Bedroom: 11 x 8 Level - Main
Bedroom 2: 11 x 9 Level - Main
Basement: 26 x 23 Level - Lower 1
Local Schools
High School: CARLISLE AREA
School District: CARLISLE AREA
Listed By / Shown By
Listed By
Agency Name: RE/MAX Realty Associates
Agency Phone: 7177616300
Shown By
Agency Title: RealtyMark
Agency Phone: 888-260-0040

Estimate Your Payment
Estimated Payment
$ 804.28 per month $520.78 Principal & Interest $215.25 Property Tax $68.25 Homeowner's InsuranceChange Payment Information


28 E Pine Street | MLS# PACB2056974
This single family home located at 28 E Pine Street, Mount Holly Springs, PA 17065 is currently listed for sale with an asking price of $234,000. This property was built in 1950 and has 2 bedrooms and 1 full baths with 1175 sq. ft. E Pine Street is located within the CARLISLE AREA school district. Search Mount Holly Springs real estate on www.realtymark.net today.