
BEDS2
BATHS2 full
SQUARE FEET1,260
MLS#PABK2079424
STATUSACTIVE
PROPERTY TYPEResidential - Mobile Home
SUBDIVISIONDOUGLASS VILLAGE
SCHOOLBOYERTOWN AREA
Property Description
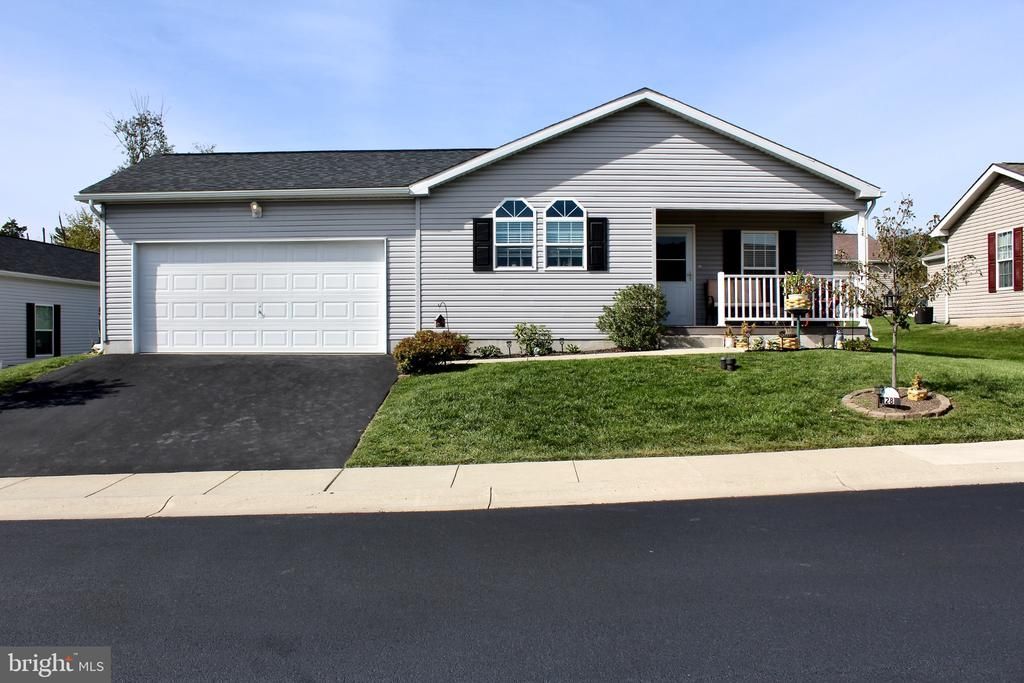
Welcome to 28 Dawn Drive, a lovely and meticulously kept home in the 55+ community of Douglass Village! A charming front porch with views of the rolling hills and surrounding countryside welcome you home. Step inside to a home that features an open floor plan that makes everyday life easy and entertaining family and friends a joy. The nicely sized living room is wonderful for relaxing. At the heart of the home is the large kitchen and dining area bathed in natural light. The kitchen features a center island with seating, an abundance of warm oak cabinets, and recessed lighting. A dining area adjoins the kitchen. Convenient to the kitchen is a laundry room with washer and dryer. Also, a flex room that could serve as an office, workout room, craft room, or reading room is adjacent to the living room. Rounding out the home is the spacious primary bedroom with walk-in closet and primary bath, a second sizable bedroom, and hall bathroom. An oversized garage can be conveniently accessed from the kitchen. Douglass Village is a beautifully maintained community that offers a clubhouse with pool, fitness center, community rooms, and library. It is conveniently located to Benjamin Franklin Highway, Route 422, several shopping venues, excellent restaurants, and recreational opportunities. This exceptional home is move-in ready and will not disappoint!
Property Features
Property Type: Residential - Mobile Home
Cooling: Central A/C
Fuel Type: Natural Gas
Garage: 2
Heating: Forced Air
Home Style: Ranch/Rambler
Lot Size: 0.00 Acre(S)
Stories: 1.0
Taxes: $3,041
Year Built: 2019
Feature Descriptions
Accessibility: Grab Bars Mod, Ramp - Main Level
Additional Structures: Above Grade, Below Grade
Community Amenities: Club House, Exercise Room, Library, Meeting Room, Pool - Outdoor
Days on Site: 3
Exterior: Vinyl Siding
Interior: Bathroom - Walk-In Shower, Carpet, Ceiling Fan(s), Combination Kitchen/Dining, Dining Area, Floor Plan - Open, Kitchen - Island, Primary Bath(s), Recessed Lighting, Walk-in Closet(s)
Lot Dimensions: 0.00 Acre(S)
Municipality: DOUGLAS TWP
Number of Rooms: 6
Parking Notes: 4 Total Parking Spaces
Sewer: Public Sewer
SQFT Above Finished: 1260
SQFT Total Finished: 1260
Structure Type: Manufactured
Total Garage/Parking Spaces: 4
Water: Public
Local Schools
School District: BOYERTOWN AREA
Listed By / Shown By
Listed By
Agency Name: Keller Williams Real Estate-Montgomeryville
Agency Phone: 2156311900
Shown By
Agency Title: RealtyMark
Agency Phone: 888-260-0040

Estimate Your Payment
Estimated Payment
$ 857.30 per month $533.91 Principal & Interest $253.42 Property Tax $69.97 Homeowner's InsuranceChange Payment Information


28 Dawn Drive | MLS# PABK2079424
This single family home located at 28 Dawn Drive, Douglassville, PA 19518 is currently listed for sale with an asking price of $239,900. This property was built in 2019 and has 2 bedrooms and 2 full baths with 1260 sq. ft. Dawn Drive is located in the DOUGLASS VILLAGE subdivision within the BOYERTOWN AREA school district. Search DOUGLASS VILLAGE real estate on www.realtymark.net today.