
BEDS3
BATHS1 full
SQUARE FEET1,152
MLS#NJSA2019628
STATUSACTIVE
PROPERTY TYPEResidential - Single Family
SCHOOLSALEM COUNTY PUBLIC SCHOOLS
Property Description
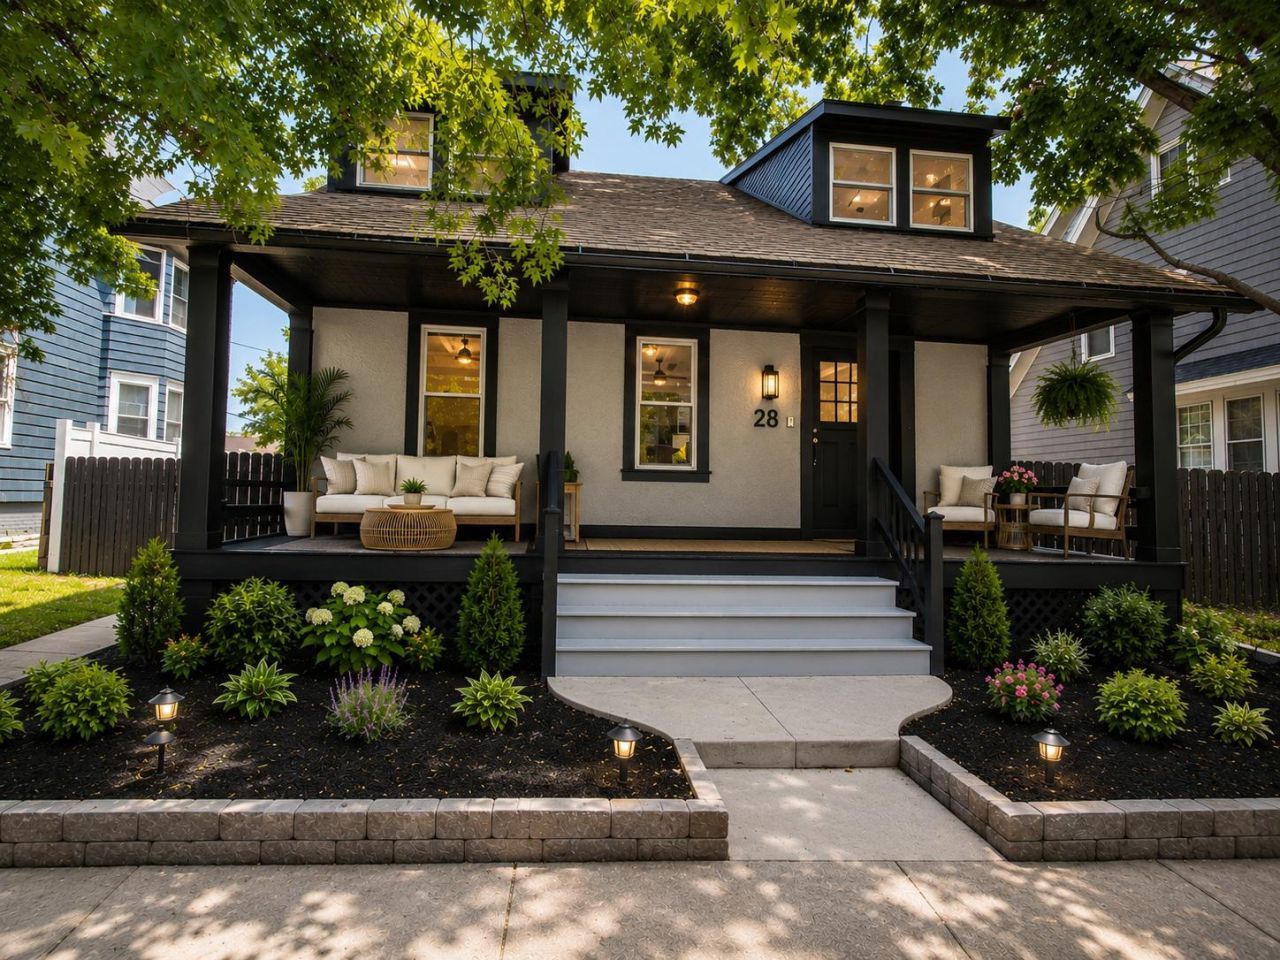
Come make this house your home. This stunning A-Frame residence, completed in 2026, offers a perfect blend of modern luxury and timeless charm. Spanning 1,152 sq. ft. , the home features three spacious bedrooms and a beautifully appointed full bathroom. Step inside to discover elegant hardwood and luxury vinyl plank flooring that flows seamlessly throughout the open layout. The inviting living area boasts a cozy brick fireplace, perfect for creating warm memories. The kitchen is equipped with high-end appliances, including a built-in microwave, gas oven/range, and refrigerator, catering to culinary enthusiasts. Enjoy the comfort of ceiling fans and double-hung windows that invite natural light while ensuring energy efficiency. An unfinished basement provides ample opportunity for customization, whether for storage or future expansion. Outside, a detached garage and on-street parking offer convenience. This property is a rare gem, combining modern amenities with a unique architectural style, making it an ideal choice for discerning buyers seeking a luxurious lifestyle. Kitchen Bath Windows Plumbing Electric and HVAC has been updated. Hardwood floors refinished house freshly painted inside and out. Images are virtually staged
Property Features
Property Type: Residential - Single Family
Basement: Yes
Basement: Unfinished
Cooling: Central A/C
Fireplaces: 1
Fuel Type: Natural Gas
Garage: 1
Heating: Central
Home Style: A-Frame
Lot Size: 0.16 Acres
Roof Type: Architectural Shingle, Shingle
Stories: 2.0
Taxes: $3,194
Year Built: 1909
Feature Descriptions
Accessibility: 2+ Access Exits
Additional Structures: Above Grade, Below Grade
Appliances: Built-In Microwave, Oven/Range - Gas, Refrigerator
Days on Site: 7
Exterior: Frame
Fireplace: Brick
Flooring: Hardwood, Luxury Vinyl Plank
Interior: Ceiling Fan(s)
Lot Dimensions: 0.16 Acre(S)
Municipality: SALEM CITY
Number of Rooms: 8
Parking Notes: 1 Total Parking Spaces
Pet Restrictions: No Pet Restrictions
Sewer: Public Sewer
SQFT Above Finished: 1152
SQFT Total Finished: 1152
Structure Type: Detached
Total Garage/Parking Spaces: 1
Utilities: Sewer Available, Natural Gas Available, Electric Available, Water Available
Water: Public
Windows: Double Hung
Local Schools
School District: SALEM COUNTY PUBLIC SCHOOLS
Listed By / Shown By
Listed By
Agency Name: Tesla Realty Group LLC
Agency Phone: 8448375274
Shown By
Agency Title: RealtyMark
Agency Phone: 888-260-0040

Estimate Your Payment
Estimated Payment
$ 857.46 per month $522.79 Principal & Interest $266.17 Property Tax $68.51 Homeowner's InsuranceChange Payment Information


28 Chestnut Street | MLS# NJSA2019628
This single family home located at 28 Chestnut Street , Salem, NJ 08079 is currently listed for sale with an asking price of $234,900. This property was built in 1909 and has 3 bedrooms and 1 full baths with 1152 sq. ft. Chestnut Street is located within the SALEM COUNTY PUBLIC SCHOOLS school district. Search Salem real estate on www.realtymark.net today.