
BEDS4
BATHS2 full
SQUARE FEET1,936
MLS#TB8555666
STATUSActive
PROPERTY TYPEResidential - Single Family
SUBDIVISIONWIND MDWS SOUTH
Property Description
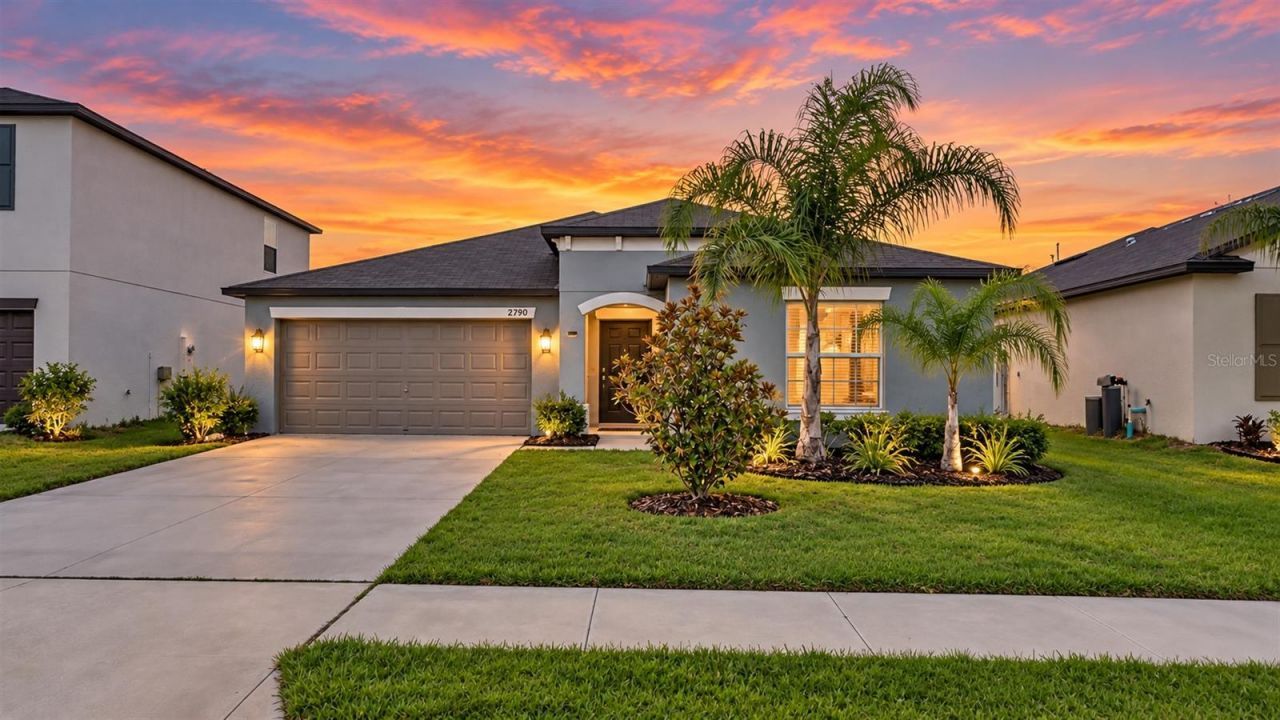
STOP THE CAR! You will be impressed by this beautifully maintained, move-in-ready, and barely lived-in property located in the desirable Wind Meadows South community. Built in 2022, this 4-bedroom, 2-bathroom home features a bright, open-concept floor plan, fresh interior paint, and a fully fenced backyard. The spacious kitchen is perfect for entertaining, showcasing granite countertops, a large island, stainless steel appliances, and a walk-in pantry. All appliances, including the washer and dryer, are included. Retreat to the primary suite, which includes a tiled shower, granite countertops, and a HUGE walk-in closet. The generous two-car garage is ideal for tinkering or weekend projects. Enjoy your private, fully fenced backyard, perfect for outdoor activities with your pets. Beyond the home, Wind Meadows South offers resort-style amenities, including a community pool with cabanas and a sundeck, a playground, and a dog park-providing residents with exceptional neighborhood features just minutes from home. Conveniently located along the Bartow/Lakeland corridor, with easy access to US-98 and the Polk Parkway, Disney World, Universal, Epcot, and all the other nearby Central Florida attractions. Also nearby are premium shopping outlets/malls, dining, and hospitals in Lakeland and Polk County. Schedule an appointment to experience this impressive open floor plan and enjoy community amenities in a prime Central Florida location!
Property Features
Property Type: Residential - Single Family
Cooling: Central Air
Fenced: Yes
Heating: Central
Lot Size: 0.14 Acres
Roof Type: Shingle
Stories: 1.0
Taxes: $7,279
Year Built: 2022
Amenities
Ceiling Fans(s)
Open Floorplan
Split Bedroom
Thermostat
Walk-In Closet(s)
Window Treatments
Sidewalk
Feature Descriptions
Additional Rooms: Great Room, Inside Utility, Storage Rooms
Appliances: Dishwasher, Microwave, Range, Refrigerator, Washer
Association Amenities: Playground, Pool
Builder: Lennar
Community Features: Dog Park, Park, Pool, Sidewalks
Directions: From 540a heading east, turn right onto Crews Lake Rd. At the traffic circle, take the 2nd exit and stay on Quiet Quail Blvd. Turn onto Wading Ibis Way. Turn right follow GPS.
Exterior: Block, Stucco
Fencing: Vinyl
Flood Zone Code: X
Flooring: Carpet, Ceramic Tile
Foundation: Slab
HOA Fee: 200/ Annually
HOA Y/N: Yes
Home Warranty Y/N: No
Listing Terms: Cash, Conventional, FHA, VA Loan
Lot: In County, Sidewalk
Lot Dimensions: 0.14
Model: Hartford
Other Equipment: Smart Locks
Ownership: Fee Simple
Pets Allowed: Yes
Pets Restrictions: Please review the HOA rules and regs.
Property Attached Y/N: No
Property Sub-Type: Single Family Residence
Sewer: Public Sewer
Showing Instructions: Appointment Only, See Remarks, ShowingTime
Special Sale Provisions: None
Utilities: Cable Connected, Electricity Connected, Water Connected
Water: Public
Water Access Y/N: No
Windows: Blinds
Room Sizes
Bedroom 1: 11x11
Bedroom 2: 11x11
Primary Bedroom: 18x16
Kitchen: 10x10
Living Room: 28x18
Dining Room: 8x6
Utility Room: 9x9
Listed By / Shown By
Listed By
Agency Name: VINTAGE REAL ESTATE SERVICES
Agency Contact: 813-684-0001
Shown By
Agency Title: RealtyMark
Agency Phone: 888-260-0040

Estimate Your Payment
Estimated Payment
$ 1,399.51 per month $701.05 Principal & Interest $606.58 Property Tax $91.88 Homeowner's InsuranceChange Payment Information




2790 Red Egret Drive | MLS# TB8555666
This single family home located at 2790 Red Egret Drive , Bartow, FL 33830 is currently listed for sale with an asking price of $315,000. This property was built in 2022 and has 4 bedrooms and 2 full baths with 1936 sq. ft. Red Egret Drive is located in the WIND MDWS SOUTH subdivision. Search WIND MDWS SOUTH real estate on www.realtymark.net today.