
BEDS3
BATHS2 full
SQUARE FEET1,050
MLS#PAPH2649100
STATUSACTIVE
PROPERTY TYPERental - Townhouse
SUBDIVISIONCOBBS CREEK
SCHOOLPHILADELPHIA CITY
Property Description
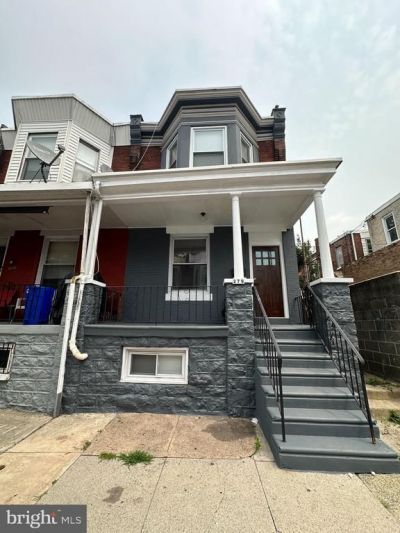
UPDATED PICTURES COMING SOON! Welcome to 279 S Alden! This spacious home features 3 bedrooms and 1.5 bathrooms. Enjoy custom interior finishes, quartz countertops, all-wood cabinetry, stainless steel appliances, ample storage, a new washer and dryer, central air, and forced hot air heating. This unit also features an unfinished basement and a private backyard! Pets are welcomed case by case. Tenants are responsible for all utilities. Please inquire for application instructions. For a limited time application fees are waived. Low credit friendly. Section 8 vouchers are welcomed! Rental price and move in deposit might fluctuate depending on PHA inspection and voucher holder income. Requirements: Applicants to make 3x the monthly rent in verifiable net income, credit history to be considered, no evictions within the past 4 years, and must have a verifiable rental history with on-time rental payments
Property Features
Property Type: Rental - Townhouse
Basement: Yes
Basement: Unfinished
Cooling: Central A/C
Fuel Type: Natural Gas
Heating: Forced Air
Home Style: Traditional
Lot Size: 0.02 Acres
Stories: 2.0
Year Built: 1925
Feature Descriptions
Additional Structures: Above Grade, Below Grade
Appliances: Washer, Dryer, Stove, Refrigerator, Microwave, Dishwasher
Exterior: Masonry
Lot Dimensions: 0.02 Acre(S)
Municipality: PHILADELPHIA
Pet Restrictions: Case by Case Basis
Sewer: Public Septic
SQFT Above Finished: 1050
SQFT Total Finished: 1050
Structure Type: Interior Row/Townhouse
Water: Public
Local Schools
School District: PHILADELPHIA CITY
Listed By / Shown By
Listed By
Agency Name: KW Empower
Agency Phone: 2156273500
Shown By
Agency Title: RealtyMark
Agency Phone: 888-260-0040


279 S Alden Street | MLS# PAPH2649100
This property located at 279 S Alden Street , Philadelphia, PA 19139 is currently listed for rent with an asking price of $1,100 / Monthly. S Alden Street is located within the PHILADELPHIA CITY school district. Search Philadelphia real estate on www.realtymark.net today.