
BEDS4
BATHS2 full
SQUARE FEET2,153
MLS#OM728678
STATUSActive
PROPERTY TYPEResidential - Single Family
SUBDIVISIONMARION OAKS 03
Property Description
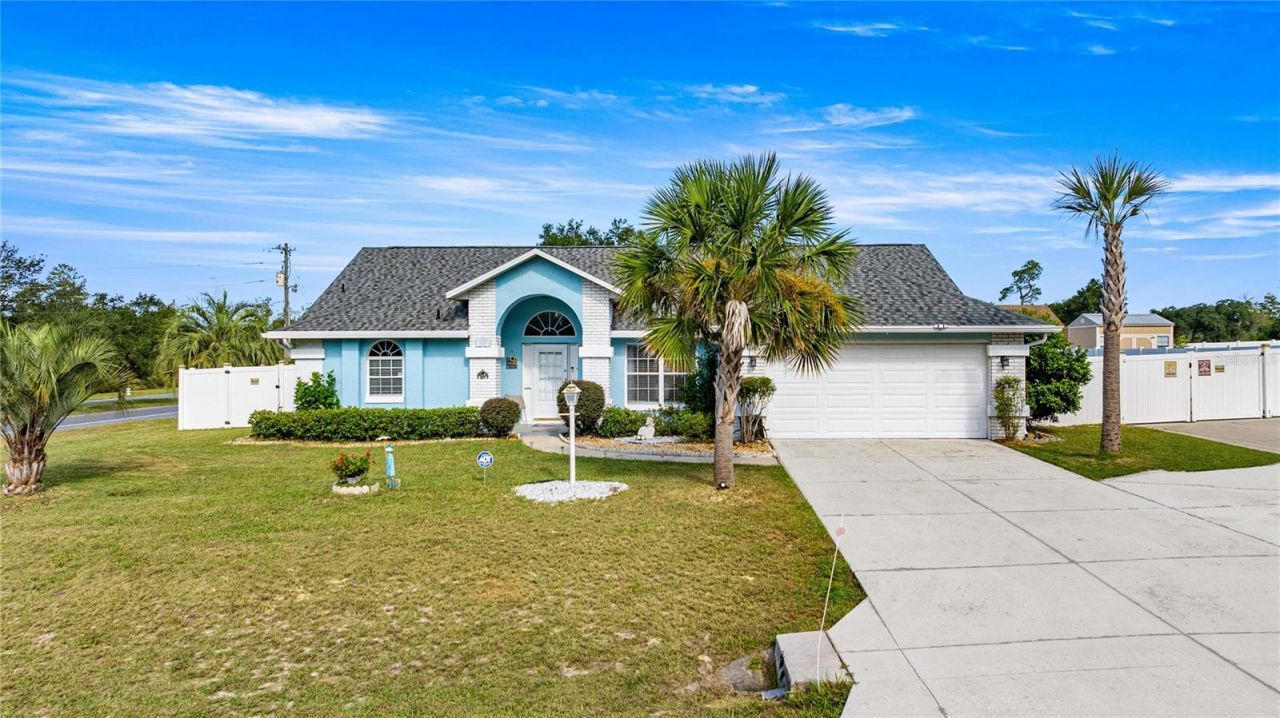
Welcome Home! Brand New Roof in September 2025! Pride of ownership is evident throughout this amazing property. NO HOA! Features 4 bedrooms, 2 full baths and 2,153 sq ft of living space located on oversize corner lot. Fresh paint inside and out with new sliding glass doors. Features gorgeous new flooring throughout with herringbone pattern and a magazine quality new dream kitchen await you. The foyer opens to formal living and dining rooms as well as a large family room off eat in kitchen. Chefs will love to cook in this beautiful space with 42 soft close cabinets with crown molding, new appliances, sink, granite countertops. Hallway leads to 3 spacious guest rooms and second bath. Baths have also been updated with new vanities, backsplash, shower tile, toilets, new flooring and lighting. The backyard is an oasis with something for everyone. The large screened lanai is perfect for entertaining plus new paver patio outside. The backyard is completely fenced with vinyl privacy fence. The side yard has a separate fenced dog run area. Bonus feature of large RV parking pad behind fence with double gates and electrical hook up, as well as extra driveway parking for the whole family or to store boat or trailers, etc. There is also a shed for all of your storage needs. In the evenings after sunset, solar lighting accentuates the outdoor entertaining area. Great SW location, minutes from I-75 for easy commuting. Close to shopping, dining, and entertainment. Schedule your showing today and start enjoying everything this amazing property has to offer!
Property Features
Property Type: Residential - Single Family
Cooling: Central Air
Fenced: Yes
Garage: 2 car attached
Heating: Electric
Lot Size: 0.36 Acres
Roof Type: Shingle
Stories: 1.0
Taxes: $4,335
Year Built: 1992
Amenities
Ceiling Fans(s)
Primary Bedroom Main Floor
Solid Surface Counters
Split Bedroom
Walk-In Closet(s)
Private Yard
Sliding Doors
Feature Descriptions
Additional Rooms: Breakfast Room Separate, Family Room, Formal Dining Room Separate, Formal Living Room Separate, Inside Utility
Appliances: Dishwasher, Disposal, Dryer, Electric Water Heater, Microwave, Range, Refrigerator, Washer
Directions: Starting at the intersection of SW HWY 484 and SW 154 ST; Head south toward SW 20th Avenue Rd 0.3 mi. Continue onto SW 20th Avenue Rd 1.8 mi. Turn right onto SW 154th Street Rd. Turn right onto SW 13th Cir. Turn left at the 1st cross street onto SW 14th A
Exterior: Stucco
Fencing: Vinyl
Flood Zone Code: X
Flooring: Carpet, Hardwood, Tile
Foundation: Block
Home Warranty Y/N: No
Listing Terms: Cash, Conventional, FHA, USDA Loan, VA Loan
Lot: Cleared, Corner Lot, Landscaped, Paved
Lot Dimensions: 0.36
Number of Septics: 1
Other Equipment: Private Yard
Other Structures: Shed(s)
Ownership: Fee Simple
Parking: Boat, Driveway, RV Access/Parking
Parking Notes: Boat, Driveway, RV Access/Parking
Patio/Porch: Covered, Rear Porch, Screened
Pets Allowed: Yes
Property Attached Y/N: No
Property Sub-Type: Single Family Residence
Sewer: Septic Tank
Showing Instructions: Supra Lock Box
Special Sale Provisions: None
Utilities: Electricity Connected, Water Connected
Water: Public
Water Access Y/N: No
Windows: Blinds
Zoning: R1
Local Schools
High School: Dunnellon High School
Middle School: Horizon Academy/Mar Oaks
Elementary School: Marion Oaks Elementary School
Listed By / Shown By
Listed By
Agency Name: COLDWELL REALTY SOLD GUARANTEE
Agency Contact: 352-209-0000
Shown By
Agency Title: RealtyMark
Agency Phone: 888-260-0040

Estimate Your Payment
Estimated Payment
$ 1,204.52 per month $745.56 Principal & Interest $361.25 Property Tax $97.71 Homeowner's InsuranceChange Payment Information




2785 SW 156th Lane Road | MLS# OM728678
This single family home located at 2785 SW 156th Lane Road , Ocala, FL 34473 is currently listed for sale with an asking price of $335,000. This property was built in 1992 and has 4 bedrooms and 2 full baths with 2153 sq. ft. SW 156th Lane Road is located in the MARION OAKS 03 subdivision. Search MARION OAKS 03 real estate on www.realtymark.net today.