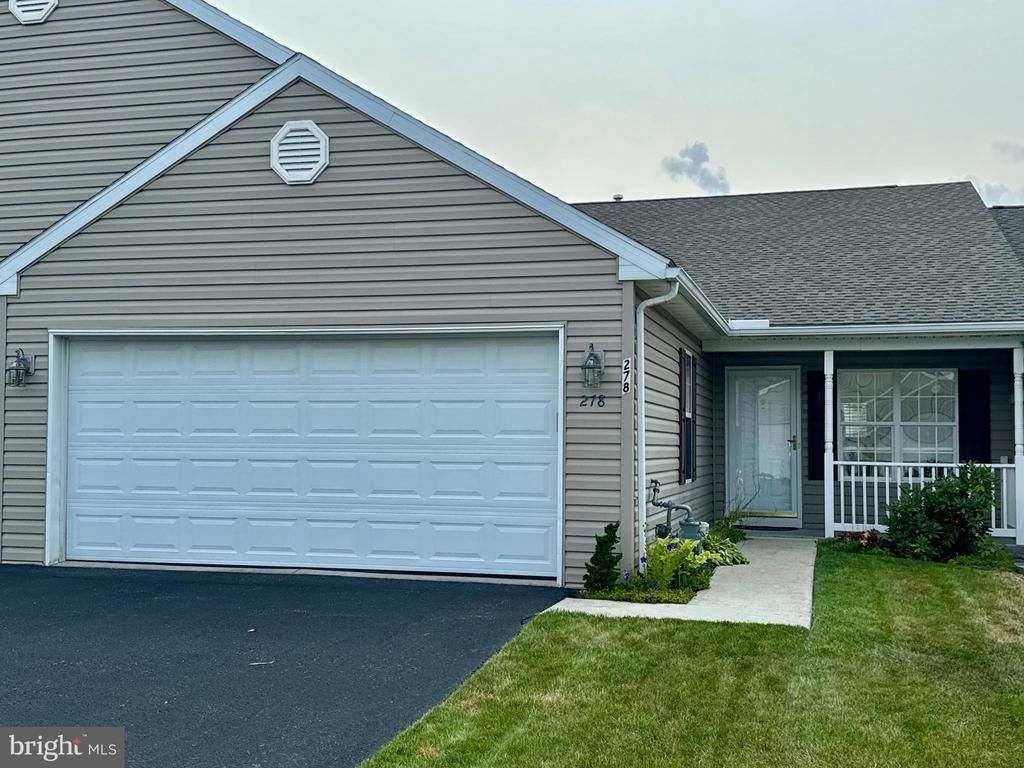

BEDS2
BATHS2 full
SQUARE FEET1,472
MLS#PAYK2105208
STATUSACTIVE UNDER CONTRACT
PROPERTY TYPEResidential - Townhouse
SUBDIVISIONEQUINE MEADOWS
SCHOOLDALLASTOWN AREA
Property Description
Equine Meadows presents the lifestyle you've been dreaming of. Say goodbye to mowing the lawn and shoveling snow. Relish in this roomy 2-bedroom, 2-bath home featuring a full basement with an exterior entrance and patio space. The owner's suite boasts a walk-in closet and a private bathroom equipped with a step-in shower. The second bedroom can serve as a reading nook or hobby space. A full bathroom and laundry area are conveniently located off the hallway. The living and dining room combination offers ample space for gatherings with family and friends. The expansive kitchen comes complete with all appliances, a breakfast bar, and a pantry for additional storage. The family room opens up to a large upper deck. The lower level remains unfinished, providing plenty of storage options, along with a small workshop tucked away in the corner. Enjoy the serene environment with sidewalks and walking trails. The community center features a fitness center, game room, hot tub, and indoor swimming pool, along with shuffleboard, a party room, and a library.
Property Features
Property Type: Residential - Townhouse
Basement: Yes
Basement: Daylight, Full, Walkout Level
Cooling: Central A/C
Fuel Type: Natural Gas
Garage: 2
Heating: Forced Air
Home Style: Ranch/Rambler
Roof Type: Asphalt
Stories: 1.0
Taxes: $5,089
Year Built: 2004
Feature Descriptions
Accessibility: 32"+ wide Doors
Additional Structures: Above Grade, Below Grade
Appliances: Built-In Microwave, Dishwasher, Dryer, Oven/Range - Electric, Refrigerator, Washer, Water Heater, Central Vacuum, Cooktop
Community Amenities: Exercise Room, Fitness Center, Picnic Area, Pool - Indoor, Recreational Center, Retirement Community, Shuffleboard, Swimming Pool, Community Center
Days on Site: 35
Exterior: Sidewalks, Satellite Dish, Street Lights
Exterior: Vinyl Siding, Aluminum Siding
Flooring: Carpet, Vinyl
HOA Fee: $295.00/Monthly
Interior: Bathroom - Tub Shower, Bathroom - Walk-In Shower, Carpet, Ceiling Fan(s), Crown Moldings, Combination Dining/Living, Entry Level Bedroom, Family Room Off Kitchen, Pantry, Walk-in Closet(s), Window Treatments, Central Vacuum
Municipality: YORK TWP
Parking Features: Paved Driveway
Parking Notes: 4 Total Parking Spaces
Pet Restrictions: Cats OK, Dogs OK, Number Limit
Rooms: Living Room, Dining Room, Bedroom 2,Kitchen, Family Room, Bedroom 1,Laundry, Storage Room, Workshop, Bathroom 1,Bathroom 2
Sewer: Public Sewer
SQFT Above Finished: 1472
SQFT Total Finished: 1472
Structure Type: Interior Row/Townhouse
Total Garage/Parking Spaces: 4
Utilities: Cable TV, Natural Gas Available, Sewer Available, Water Available
Water: Public
Windows: Double Pane
Room Sizes
Living Room: 16 x 14 Level - Main
Dining Room: 15 x 14 Level - Main
Kitchen: 12 x 15 Level - Main
Family Room: 17 x 15 Level - Main
Bedroom 1: 16 x 12 Level - Main
Bedroom 2: 14 x 10 Level - Main
Bathroom 1: 8 x 5 Level - Main
Laundry: 6 x 4 Level - Main
Bathroom 2: 9 x 7 Level - Main
Storage Room: 46 x 31 Level - Lower 1
Workshop: 7 x 5 Level - Lower 1
Local Schools
High School: DALLASTOWN AREA
Middle School: DALLASTOWN AREA
School District: DALLASTOWN AREA
Listed By / Shown By
Listed By
Agency Name: RE/MAX Evolved
Agency Phone: 7175092880
Shown By
Agency Title: RealtyMark
Agency Phone: 888-260-0040

Estimate Your Payment
Estimated Payment
$ 1,141.49 per month $634.29 Principal & Interest $424.08 Property Tax $83.13 Homeowner's InsuranceChange Payment Information


278 Winners Circle | MLS# PAYK2105208
This townhouse located at 278 Winners Circle, Red Lion, PA 17356 is currently listed for sale with an asking price of $285,000. This property was built in 2004 and has 2 bedrooms and 2 full baths with 1472 sq. ft. Winners Circle is located in the EQUINE MEADOWS subdivision within the DALLASTOWN AREA school district. Search EQUINE MEADOWS real estate on www.realtymark.net today.