
BEDS2
BATHS2 full
SQUARE FEET1,200
MLS#PAYK2104314
STATUSPENDING
PROPERTY TYPEResidential - Townhouse
SUBDIVISIONVALLEY GREEN VILLAGE
SCHOOLWEST SHORE
Property Description
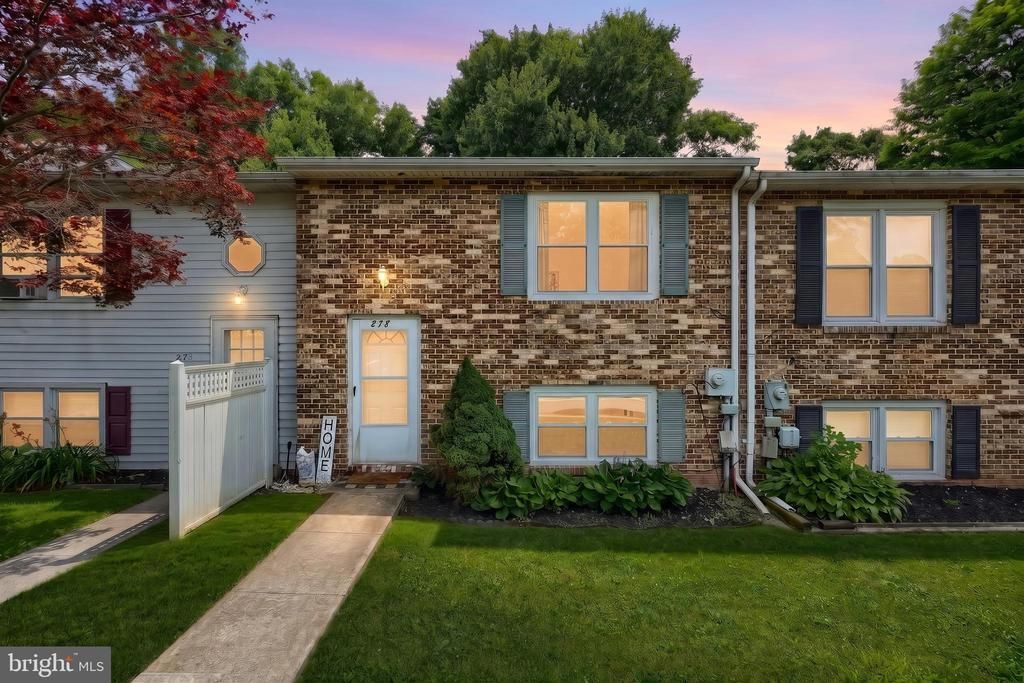
Enjoy maintenance-free living in this beautifully updated townhouse offering comfort, convenience, and style. Freshly painted throughout and featuring attractive laminate flooring on every level, this move-in-ready home is sure to impress. The bright and inviting floor plan includes 2 spacious bedrooms, 2 full bathrooms, and a dedicated laundry room for added convenience. The kitchen comes fully equipped with all appliances conveying and provides access to a private deck, perfect for morning coffee or evening relaxation. The finished lower level offers additional living space and convenient walkout access to the backyard, creating endless possibilities for entertaining, hobbies, or a home office. Whether you're a first-time buyer, downsizing, or simply looking for a low-maintenance lifestyle, this charming townhouse checks all the boxes. Schedule your private tour today and discover all that this wonderful home has to offer!
Property Features
Property Type: Residential - Townhouse
Cooling: None
Fuel Type: Electric
Heating: Baseboard - Electric
Home Style: Split Foyer
Lot Size: 0.06 Acres
Roof Type: Asphalt
Stories: 2.0
Taxes: $1,892
Year Built: 1983
Feature Descriptions
Additional Structures: Above Grade, Below Grade
Appliances: Dryer - Electric, Oven/Range - Electric, Refrigerator, Washer
Days on Site: 73
Electric: 200+ Amp Service
Exterior: Vinyl Siding, Aluminum Siding, Brick
Flooring: Laminate Plank
HOA Fee: $140.00/Annually
Interior: Bathroom - Tub Shower, Breakfast Area, Ceiling Fan(s), Combination Kitchen/Living, Floor Plan - Traditional, Kitchen - Table Space
Lot Dimensions: 0.06 Acre(S)
Municipality: NEWBERRY TWP
Rooms: Bedroom 2,Kitchen, Family Room, Bedroom 1,Laundry, Full Bath
Sewer: Public Sewer
SQFT Above Finished: 600
SQFT Below Finished: 600
SQFT Total Finished: 1200
Structure Type: Interior Row/Townhouse
Utilities: Electric Available, Cable TV Available, Sewer Available, Water Available
Water: Public
Windows: Insulated
Room Sizes
Kitchen: 19 x 13 Level - Main
Bedroom 1: 13 x 10 Level - Upper 1
Bedroom 2: 13 x 12 Level - Lower 1
Family Room: 14 x 14 Level - Lower 1
Laundry: 14 x 5 Level - Lower 1
Local Schools
School District: WEST SHORE
Listed By / Shown By
Listed By
Agency Name: Berkshire Hathaway HomeServices Homesale Realty
Agency Phone: 7177577811
Shown By
Agency Title: RealtyMark
Agency Phone: 888-260-0040

Estimate Your Payment
Estimated Payment
$ 623.10 per month $411.51 Principal & Interest $157.67 Property Tax $53.93 Homeowner's InsuranceChange Payment Information


278 Juniper Drive | MLS# PAYK2104314
This townhouse located at 278 Juniper Drive, Etters, PA 17319 is currently listed for sale with an asking price of $184,900. This property was built in 1983 and has 2 bedrooms and 2 full baths with 1200 sq. ft. Juniper Drive is located in the VALLEY GREEN VILLAGE subdivision within the WEST SHORE school district. Search VALLEY GREEN VILLAGE real estate on www.realtymark.net today.