
BEDS2
BATHS2 full
SQUARE FEET1,256
MLS#NJMX2012254
STATUSACTIVE
PROPERTY TYPEResidential - Townhouse
SUBDIVISIONROSSMOOR COMMUNITY
SCHOOLMONROE TOWNSHIP
Property Description
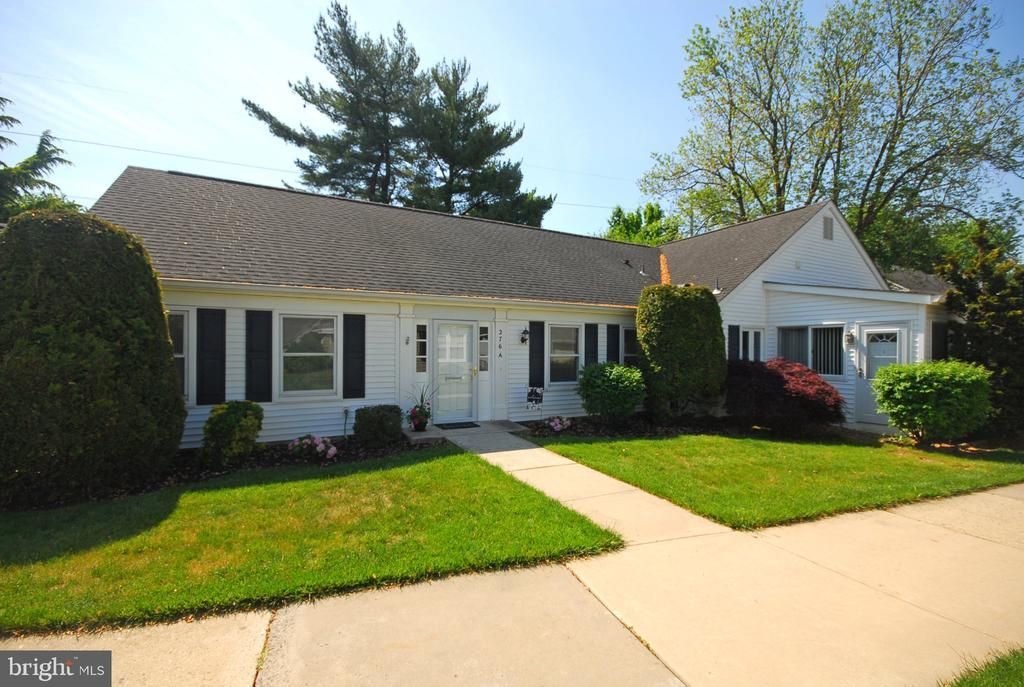
Completely renovated and move-in ready, this beautifully updated 2-bedroom, 2-bath home is nestled within the highly desirable Rossmoor active adult community in Monroe. Thoughtfully redesigned with stylish finishes and an open, airy feel throughout, this home offers the perfect blend of comfort, elegance, and low-maintenance living. The stunning custom kitchen is a true centerpiece, featuring quartz countertops, designer tile backsplash, stainless steel appliances, abundant cabinetry, recessed lighting, and contemporary gray cabinetry with sleek hardware. Spacious living and dining areas are enhanced by updated flooring, neutral tones, and generous natural light, creating a warm and inviting atmosphere ideal for everyday living or entertaining. A bright sunroom provides additional flexible living space, perfect for morning coffee, reading, or relaxing year-round. Both bathrooms have been tastefully renovated with modern vanities and updated finishes, including an oversized glass-enclosed shower in the primary en-suite bath. The generously sized bedrooms offer comfort and privacy, complemented by new carpeting and exceptional closet space. Additional highlights include laundry area, updated lighting, detached carport, and tremendous storage throughout the home. Enjoy resort-style living in Rossmoor, one of Monroe’s premier 55+ communities, offering golf, clubhouse, pool, fitness center, tennis, pickleball, social clubs, and endless activities, all conveniently located near shopping, dining, and major roadways.
Property Features
Property Type: Residential - Townhouse
Cooling: Central A/C, Ceiling Fan(s)
Fuel Type: Electric
Heating: Baseboard - Electric
Home Style: Ranch/Rambler
Stories: 1.0
Taxes: $2,084
Year Built: 1973
Feature Descriptions
Accessibility: Grab Bars Mod, No Stairs
Additional Structures: Above Grade
Appliances: Built-In Microwave, Cooktop, Dishwasher, Dryer, Oven - Wall, Refrigerator, Stainless Steel Appliances, Washer
Community Amenities: Billiard Room, Club House, Exercise Room, Gated Community, Golf Course Membership Available, Jog/Walk Path, Meeting Room, Pool - Outdoor, Shuffleboard, Tennis Courts
Days on Site: 4
Exterior: Exterior Lighting, Lawn Sprinkler, Sidewalks, Street Lights
Exterior: Aluminum Siding
Flooring: Luxury Vinyl Plank, Ceramic Tile, Carpet
HOA Fee: $530.40/Monthly
Interior: Window Treatments, Upgraded Countertops, Recessed Lighting, Primary Bath(s), Kitchen - Gourmet, Formal/Separate Dining Room, Entry Level Bedroom, Dining Area, Ceiling Fan(s), Carpet, Bathroom - Walk-In Shower, Bathroom - Tub Shower
Municipality: MONROE TWP
Number of Rooms: 6
Parking Features: Assigned
Parking Notes: 1 Total Parking Spaces
Rooms: Living Room, Dining Room, Primary Bedroom, Bedroom 2,Kitchen, Sun/Florida Room, Primary Bathroom, Full Bath
Sewer: No Septic System
SQFT Above Finished: 1256
SQFT Total Finished: 1256
Structure Type: End of Row/Townhouse
Total Garage/Parking Spaces: 1
Utilities: Cable TV Available
Water: Public
Room Sizes
Living Room: 18 x 13 Level - Main
Dining Room: 10 x 9 Level - Main
Kitchen: 9 x 9 Level - Main
Sun/Florida Room: 18 x 12 Level - Main
Primary Bedroom: 20 x 15 Level - Main
Bedroom 2: 14 x 12 Level - Main
Local Schools
School District: MONROE TOWNSHIP
Listed By / Shown By
Listed By
Agency Name: Coldwell Banker Residential Brokerage - Princeton
Agency Phone: 6099211411
Shown By
Agency Title: RealtyMark
Agency Phone: 888-260-0400

Estimate Your Payment
Estimated Payment
$ 1,016.94 per month $745.56 Principal & Interest $173.67 Property Tax $97.71 Homeowner's InsuranceChange Payment Information


276a Milford Lane | MLS# NJMX2012254
This townhouse located at 276a Milford Lane , Monroe Township, NJ 08831 is currently listed for sale with an asking price of $335,000. This property was built in 1973 and has 2 bedrooms and 2 full baths with 1256 sq. ft. 276a Milford Lane is located in the ROSSMOOR COMMUNITY subdivision within the MONROE TOWNSHIP school district. Search ROSSMOOR COMMUNITY real estate on www.realtymark.net today.