
BEDS2
BATHS2 full
SQUARE FEET1,392
MLS#B26090432
STATUSActive
PROPERTY TYPEResidential - Single Family
SUBDIVISIONLARSON
Property Description
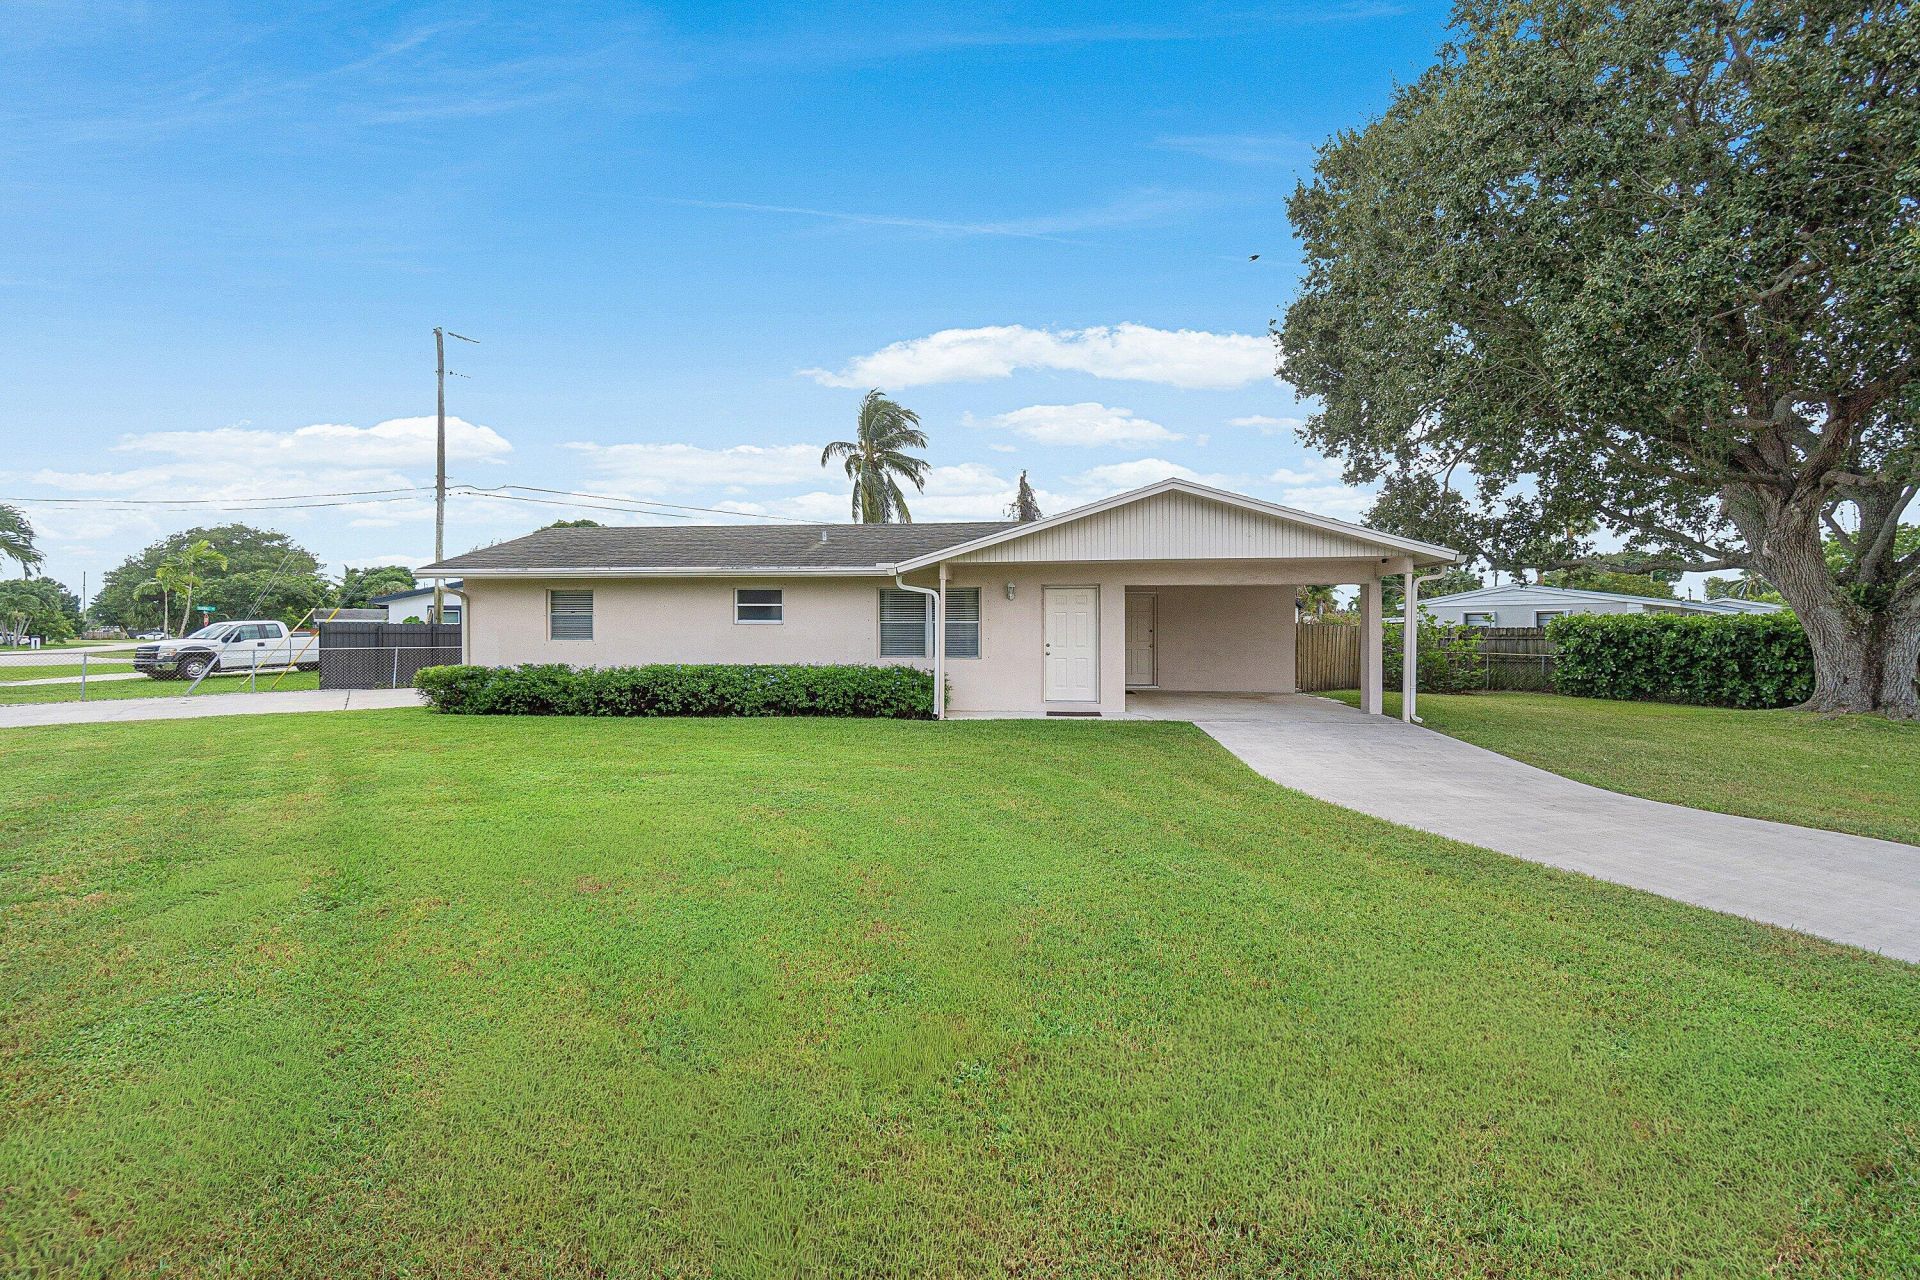
Set on a landscaped corner lot, this single-story, two-bedroom, two-bathroom home pairs comfortable interiors with outdoor spaces designed for everyday enjoyment. Concrete block construction, no homeowners association, and a fully fenced front and backyard add practical appeal, while two separate concrete driveways and a 20-by-13-foot carport provide flexible parking. Inside, newer tile flooring runs throughout the 960-square-foot layout, creating an easy-care foundation from room to room. Fresh interior paint brightens the living areas, and the roomy kitchen offers abundant cabinetry, generous countertop space, and a matching suite of General Electric Profile appliances. Both bathrooms have been fully updated. The primary bathroom features a walk-in shower finished with floor-to-ceiling tile, giving the compact home a polished, modern touch. The outdoor setup is the true scene-stealer. A 17-by-10-foot screened patio provides a shaded spot for morning coffee or bug-free evening meals. Beyond it, a large open brick-paver patio is ready for grilling, gathering, container gardening, or simply stretching out in the Florida sunshine. Beautiful landscaping frames the fenced grounds, and a 10-by-16-foot shed keeps tools, bicycles, and weekend gear from taking over the house-because storage should work hard, too. With Publix nearby and convenient access to Interstate 95, beaches, the airport, dining, and entertainment, daily errands and weekend plans stay within easy reach. It suits buyers who value breathing room inside and out. Come tour this inviting corner-lot home and picture your next chapter outdoors.
Property Features
Property Type: Residential - Single Family
Cooling: Central Air, Ceiling Fan(s), Electric
Fenced: Yes
Heating: Central, Electric
Home Style: Ranch
Lot Size: 0.25 Acres
Roof Type: Shingle
Stories: 1.0
Taxes: $1,458
Year Built: 1972
Amenities
Bedroom Layout - Stacked
Barbecue
Garden
Storage
Feature Descriptions
Appliances: Electric Water Heater, Dryer, Dishwasher, Electric Range, Ice Maker, Microwave, Oven, Refrigerator, Water Heater, Washer, Range
Carport Spaces: 1
Exterior: Stucco, CBS
Fencing: Back Yard, Chain Link, Fenced, Full, Front Yard, Gate, Perimeter, Privacy
Flooring: Tile, Wood
Guest House Y/N: No
Laundry: In Carport, Inside, Laundry Room, Main Level, Washer Hookup
Lot: Corner Lot, Landscaped
Lot: Corner Lot, Landscaped
Other Equipment: Satellite Dish
Parcel#: 00434405040000160
Parking: Attached Carport, Concrete, Covered, Driveway, Carport, Attached
Parking Notes: Attached Carport, Concrete, Covered, Driveway, Carport
Patio/Porch: Patio - Covered, Patio - Open, Patio - Screened, Patio
Pets Allowed: Yes, Cats OK, Dogs OK
Restrictions: No Restrictions
Security: yes
Security: Security Fence, Security Lights, Security System Owned, Security System
Sewer: Public Sewer
Special View Info: Garden
Sprinkler: Zoned Sprinkler
SQFT Living: 960
Structure Type: House
Total Rooms: 5
Utilities: Electricity Connected, Sewer Connected, Water Connected
Utilities: Electricity Connected, Sewer Connected, Water Connected
Water: Public
Windows: Single Hung Metal, Sliding
Room Sizes
Kitchen: 9 X 10.5 Level Main
Living Room: 18 X 13 Level Main
Primary Bedroom: 15 X 10.5 Level Main
Bedroom 2: 11 X 12.5 Level Main
Local Schools
High School: Forest Hill
Middle School: Conniston Community
Elementary School: Meadow Park
Listed By / Shown By
Listed By
Agency Name: The Keyes Company
Agency Phone: 561-407-0004
Shown By
Agency Title: RealtyMark
Agency Phone: 888-260-0040

Estimate Your Payment
Estimated Payment
$ 1,115.81 per month $879.10 Principal & Interest $121.50 Property Tax $115.21 Homeowner's InsuranceChange Payment Information


2766 New York Street | MLS# B26090432
This single family home located at 2766 New York Street, West Palm Beach, FL 33406 is currently listed for sale with an asking price of $395,000. This property was built in 1972 and has 2 bedrooms and 2 full baths with 1392 sq. ft. New York Street is located in the LARSON subdivision. Search LARSON real estate on www.realtymark.net today.