
BEDS3
BATHS2 full
SQUARE FEET2,216
MLS#G5119139
STATUSActive
PROPERTY TYPEResidential - Single Family
SUBDIVISIONTHE VILLAGES
Property Description
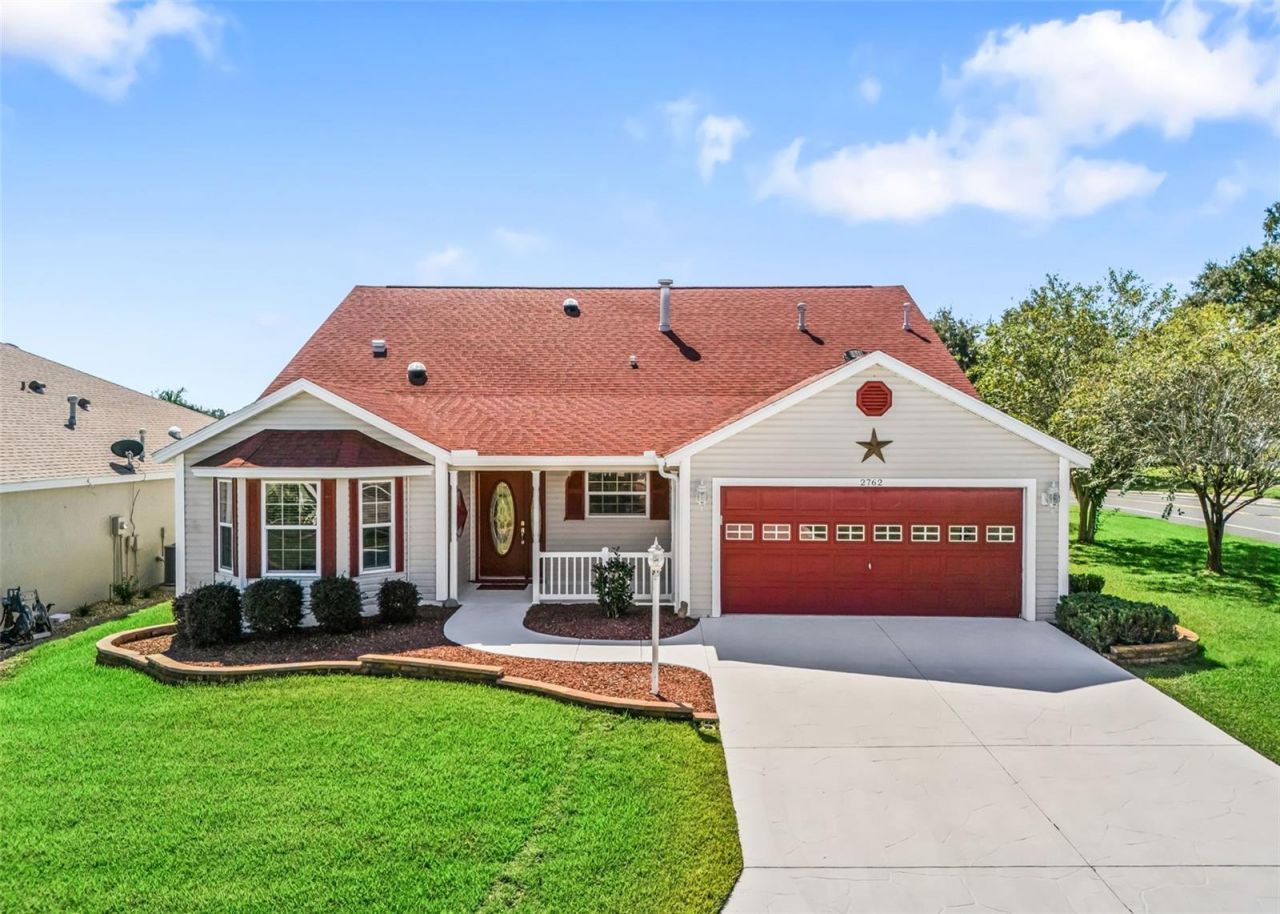
Virtually Staged. BOND PAID! 5 MINUTES TO LAKE SUMTER LANDING TOWN SQUARE, COSTCO, MARSHALLS, HOME GOODS and MUCH MORE! ONE-OF-A-KIND EXTENDED CYPRESS (OVER 2200 SQFT)! Welcome to this beautifully enhanced home, ideally situated on a desirable CORNER LOT in the Village of Belvedere, in the highly sought-after area 'BETWEEN THE 6's (CR 466 & CR 466A) in The Villages, FL!! TONS OF POOLS, RECREATION CENTERS & GOLF COURSES!!From the moment you drive up to the elegant Curb Appeal and walk into the welcoming foyer, you'll appreciate the spacious layout, soaring ceilings, elegant crown molding, luxury vinyl plank (LVP) flooring, and natural light provided by solar tubes throughout the home.This home has NATURAL GAS. The KITCHEN offers beautiful wood cabinetry, GRANITE COUNTERTOPS, stainless steel appliances, a GAS RANGE, decorative tile backsplash, center island, and convenient pullout drawers throughout for added functionality. Just beyond the kitchen, the original dinette has been thoughtfully EXTENDED INTO A FULL DINING ROOM, providing additional space for entertaining family and friends.The expansive LIVING AREA offers the perfect combination of comfort and elegance, highlighted by a beautiful FIREPLACE that creates a warm and inviting atmosphere. An ADDITIONAL BONUS ROOM provides exceptional flexibility, whether you envision a home office, hobby room, or additional sleeping space.Retreat to the impressive 22' x 16' PRIMARY SUITE, offering generous proportions and a WALK-IN CLOSET WITH CUSTOM ORGANIZERS. The en-suite bathroom features DUAL VANITIES, GRANITE COUNTERTOPS, a spacious walk-in shower with decorative stone walls and safety grab bars, PLUS A SECOND WALK-IN CLOSET!Two additional GUEST BEDROOMS provide comfortable accommodations for visiting family and friends, while the GUEST BATHROOM features granite countertops, continuing the home's cohesive finishes.The spacious INSIDE LAUNDRY ROOM offers additional storage cabinetry, making everyday organization a breeze.And there's more! The EXTENDED TWO-CAR GARAGE features attractive EPOXY FLOORING, a WiFi-operated garage door opener, and convenient aluminum attic stairs. Above, the attic is equipped with WOOD FLOORING for additional storage and SOLAR-POWERED FANS for ventilation.Step outside and enjoy your SCREENED-IN LANAI featuring durable COMPOSITE DECKING and a BUILT-IN JET SPA, creating your own private space to relax and unwind. The STAMPED CONCRETE DRIVEWAY adds yet another attractive finishing touch to this exceptional property.With its thoughtful extensions, impressive upgrades, versatile living spaces, and CENTRAL LOCATION within The Villages, FL this One-Of-A-Kind Extended Cypress offers a combination of features that truly sets it apart.BOND PAID! PRIME LOCATION! EXCEPTIONAL FEATURES! Schedule your private showing today and experience everything this remarkable home has in store for you!
Property Features
Property Type: Residential - Single Family
Cooling: Central Air, Attic Fan
Heating: Electric, Natural Gas
Lot Size: 0.16 Acres
Roof Type: Shingle
Stories: 1.0
Taxes: $3,874
Year Built: 2004
Amenities
Ceiling Fans(s)
Crown Molding
High Ceilings
Solid Surface Counters
Stone Counters
Vaulted Ceiling(s)
Walk-In Closet(s)
Awning(s)
Rain Gutters
Feature Descriptions
Additional Rooms: Bonus Room, Den/Library/Office
Appliances: Dishwasher, Disposal, Dryer, Gas Water Heater, Microwave, Range, Refrigerator, Washer
Community Features: Association Recreation - Owned, Clubhouse, Community Mailbox, Deed Restrictions, Golf Carts OK, Golf
Days on Site: 1
Directions: From CR-466 turn SOUTH onto BELVEDERE BLVD, Turn RIGHT onto CHURCHILL DOWNS, Turn LEFT onto MORVEN PARK WAY. House is on the CORNER to your RIGHT HAND SIDE.
Exterior: Vinyl Siding, Frame
Fireplace: Gas
Fireplace Y/N: Yes
Flood Zone Code: X
Flooring: Luxury Vinyl
Foundation: Slab
Garage Dimensions: 20x29
Home Warranty Y/N: No
Listing Terms: Cash, Conventional, FHA, VA Loan
Lot: Corner Lot, Paved
Lot Dimensions: 0.16
Model: CYPRESS
Other Equipment: Irrigation Equipment
Other Fees: $204/ Monthly
Ownership: Fee Simple
Patio/Porch: Covered, Deck, Enclosed, Front Porch, Rear Porch
Property Attached Y/N: No
Property Sub-Type: Single Family Residence
Security: Smoke Detector(s)
Senior Community: Yes
Sewer: Public Sewer
Showing Instructions: ShowingTime
Special Sale Provisions: None
Utilities: Cable Connected, Electricity Connected, Natural Gas Connected, Sewer Connected, Water Connected
Water: Public
Water Access Y/N: No
Zoning: X
Room Sizes
Living Room: 20x20
Dining Room: 14x13
Kitchen: 14x13
Primary Bedroom: 22x16
Bedroom 2: 12x12
Bedroom 3: 12x12
Bonus Room: 14x10
Laundry: 17x7
Balcony/Porch/Lanai: 18x13
Listed By / Shown By
Listed By
Agency Name: EXP REALTY LLC
Agency Contact: 888-883-8509
Shown By
Agency Title: RealtyMark
Agency Phone: 888-260-0040

Estimate Your Payment
Estimated Payment
$ 1,392.41 per month $945.64 Principal & Interest $322.83 Property Tax $123.93 Homeowner's InsuranceChange Payment Information




2762 Morven Park Way | MLS# G5119139
This single family home located at 2762 Morven Park Way , The Villages, FL 32162 is currently listed for sale with an asking price of $424,900. This property was built in 2004 and has 3 bedrooms and 2 full baths with 2216 sq. ft. Morven Park Way is located in the THE VILLAGES subdivision. Search THE VILLAGES real estate on www.realtymark.net today.