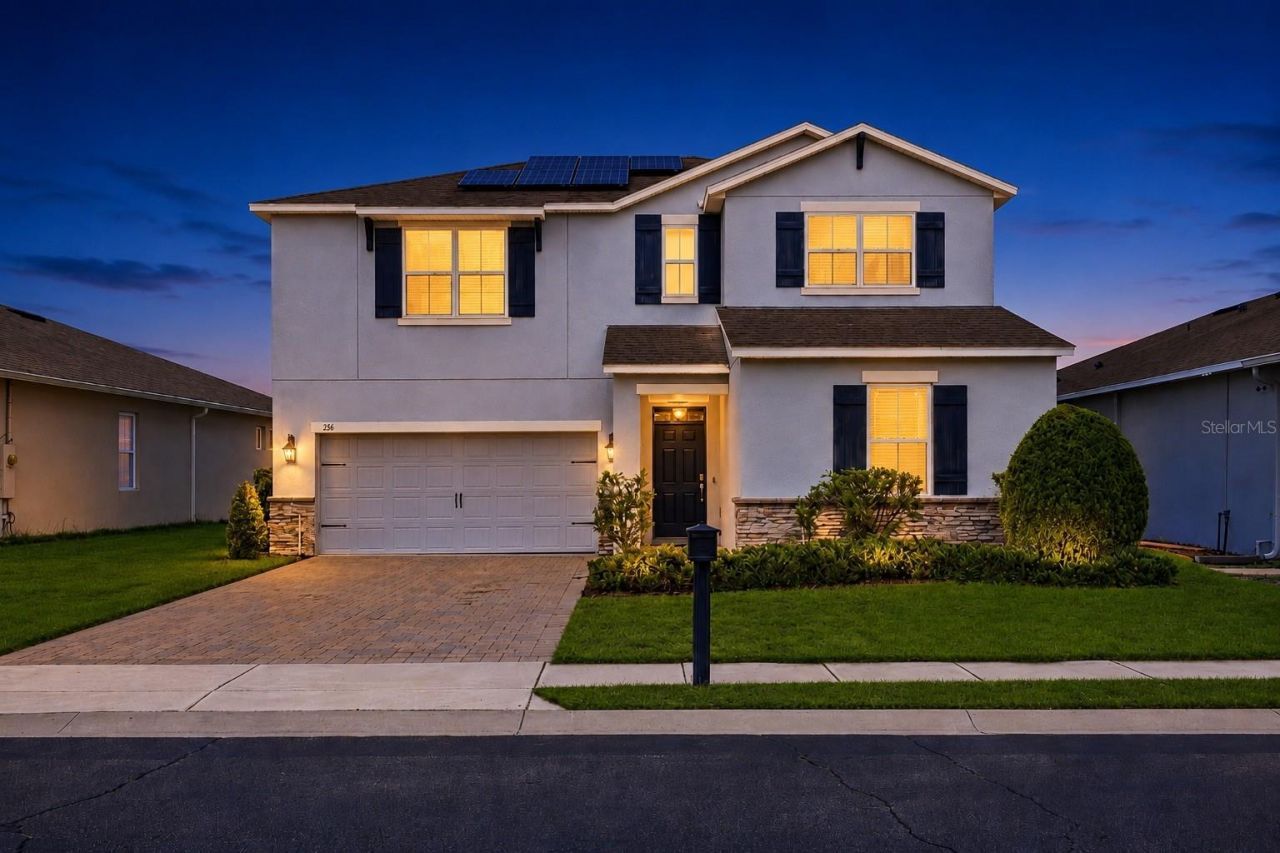

BEDS4
BATHS2 full 1 partial
SQUARE FEET2,928
MLS#O6419460
STATUSActive
PROPERTY TYPEResidential - Single Family
SUBDIVISIONDRAYTON-PRESTON WOODS/PROVIDEN
Property Description
POND VIEWS, NEARLY 3,000 SQUARE FEET, a FIRST-FLOOR PRIMARY SUITE, and access to one of Central Florida's premier GUARD-GATED GOLF COMMUNITIES welcome to 276 Drayton Avenue in Providence. Offering 4 BEDROOMS, 2.5 BATHROOMS, LOW HOA FEES, and NO CDD, this beautifully maintained home delivers the space, layout, and lifestyle today's buyers are searching for. Inside, you'll find an open-concept design ideal for both everyday living and entertaining, featuring a spacious kitchen with GRANITE COUNTERTOPS, STAINLESS STEEL APPLIANCES, abundant cabinetry, a LARGE PANTRY, and a breakfast bar overlooking the main living area. The private first-floor primary suite offers a spacious walk-in closet, dual vanities, and a relaxing retreat away from the secondary bedrooms. Upstairs, you'll find THREE ADDITIONAL BEDROOMS and a LARGE LOFT perfect for a media room, game room, home office, fitness space, or second living area. Step outside to the SCREENED LANAI and enjoy tranquil POND VIEWS with no rear neighbors immediately behind you, creating the perfect setting for morning coffee or relaxing Florida sunsets. Residents of Providence enjoy RESORT-STYLE AMENITIES including a CHAMPIONSHIP GOLF COURSE, CLUBHOUSE WITH RESTAURANT, FITNESS CENTER, RESORT-STYLE POOL, LAP POOL, TENNIS COURTS, PLAYGROUNDS, DOG PARK, WALKING TRAILS, and 24-HOUR MANNED SECURITY. Conveniently located just minutes from CHAMPIONSGATE, POSNER PARK, DISNEY, shopping, dining, and major highways including I-4 and US-27, this home offers the perfect combination of LOCATION, SPACE, and LIFESTYLE. Opportunities like this in Providence don't come along often schedule your private showing today.
Property Features
Property Type: Residential - Single Family
Cooling: Central Air
Garage: 2 car attached
Heating: Central, Electric
Lot Size: 0.14 Acres
Roof Type: Shingle
Stories: 2.0
Taxes: $3,947
Year Built: 2018
Amenities
High Ceilings
Window Treatments
Sliding Doors
Feature Descriptions
Appliances: Dishwasher, Dryer, Electric Water Heater, Microwave, Range, Refrigerator, Washer
Association Amenities: Fitness Center, Playground, Pool, Tennis Court(s), Trail(s)
Community Features: Clubhouse, Dog Park, Gated Community - Guard, Golf Carts OK, Golf, Playground, Pool, Tennis Court(s), Street Lights
Days on Site: 23
Directions: From I-4, take Exit 58 toward ChampionsGate/Osceola Polk Line Rd and head west. Turn left onto Ronald Reagan Parkway, then right onto US-17/92. Continue south and turn left into Providence Golf & Country Club. Proceed through the guard gate, continue on P
Exterior: Block, Stucco
Flood Zone Code: X
Flooring: Carpet, Ceramic Tile
Foundation: Slab
HOA Fee: 440/ Quarterly
HOA Y/N: Yes
Home Warranty Y/N: No
Listing Terms: Cash, Conventional, FHA, VA Loan
Lot Dimensions: 0.14
Ownership: Fee Simple
Patio/Porch: Covered, Rear Porch, Screened
Pets Allowed: Breed Restrictions
Pets Restrictions: Please contact HOA for PET Restrictions
Property Attached Y/N: No
Property Sub-Type: Single Family Residence
Sewer: None
Showing Instructions: Appointment Only, Call Listing Agent, Combination Lock Box
Special Sale Provisions: None
Utilities: BB/HS Internet Available, Cable Available, Cable Connected, Electricity Available, Electricity Connected, Phone Available, Water Available, Water Connected
Water: None
Water Access Y/N: No
Room Sizes
Great Room: 25x17
Loft: 17x15
Primary Bedroom: 16x12
Bathroom 2: 16x11
Primary Bathroom: 12x14
Bedroom 3: 15x11
Bathroom 3: 5x6
Local Schools
High School: Ridge Community Senior High
Middle School: Boone Middle
Elementary School: Loughman Oaks Elem
Listed By / Shown By
Listed By
Agency Name: RE/MAX PRIME PROPERTIES
Agency Contact: 407-347-4512
Shown By
Agency Title: RealtyMark
Agency Phone: 888-260-0040

Estimate Your Payment
Estimated Payment
$ 1,587.51 per month $1,112.76 Principal & Interest $328.92 Property Tax $145.83 Homeowner's InsuranceChange Payment Information




276 Drayton Avenue | MLS# O6419460
This single family home located at 276 Drayton Avenue, Davenport, FL 33837 is currently listed for sale with an asking price of $499,990. This property was built in 2018 and has 4 bedrooms and 2 full and 1 partial baths with 2928 sq. ft. Drayton Avenue is located in the DRAYTON-PRESTON WOODS/PROVIDEN subdivision. Search DRAYTON-PRESTON WOODS/PROVIDEN real estate on www.realtymark.net today.