
BEDS1
BATHS1 full
SQUARE FEET885
MLS#NJBL2113872
STATUSACTIVE
PROPERTY TYPEResidential - Condominium
SUBDIVISIONARBOR GREEN
SCHOOLBURLINGTON CITY SCHOOLS
Property Description
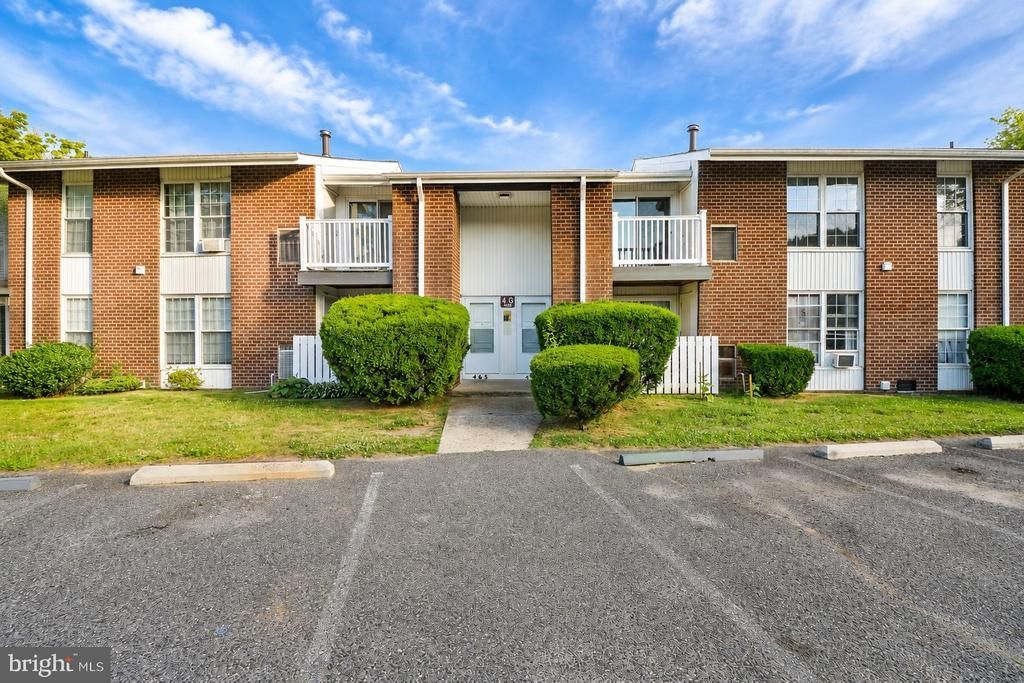
Welcome to Arbor Green! This beautifully maintained 1-bedroom, 1-bath condominium offers comfortable, low-maintenance living in the heart of Edgewater Park. Located on the desirable upper level, this bright and inviting home features a spacious living room, separate dining area, and an open-concept layout perfect for everyday living and entertaining. The kitchen offers ample cabinet and counter space, while the bedroom is generously sized with excellent closet storage. Enjoy the convenience of in-unit laundry, central air conditioning, and a private balcony ideal for relaxing with your morning coffee or unwinding after a long day. Residents enjoy access to community amenities, including a pool, clubhouse, and beautifully maintained grounds. Conveniently located near Route 130, I-295, the NJ Turnpike, shopping, dining, and NJ Transit River Line, this home offers easy access to Philadelphia and surrounding areas. Whether you're a first-time buyer, downsizing, or looking for carefree condo living, this move-in-ready home is one you won't want to miss!
Property Features
Property Type: Residential - Condominium
Cooling: Central A/C
Fuel Type: Natural Gas
Heating: Forced Air
Home Style: Traditional
Roof Type: Shingle
Stories: 2.0
Taxes: $1,446
Year Built: 1967
Feature Descriptions
Additional Structures: Above Grade
Appliances: Dishwasher, Refrigerator, Dryer, Stove, Washer
Community Amenities: Swimming Pool, Club House
Condo/Coop Fee: $279.00/Monthly
Days on Site: 37
Electric: 100 Amp Service
Exterior: Sidewalks, Street Lights
Exterior: Vinyl Siding, Brick
Interior: Kitchen - Eat-In
Lot: Corner
Municipality: EDGEWATER PARK TWP
Number of Rooms: 4
Pet Restrictions: Case by Case Basis
Rooms: Living Room, Dining Room, Primary Bedroom, Kitchen
Sewer: Public Sewer
SQFT Above Finished: 885
SQFT Total Finished: 885
Structure Type: Unit/Flat/Apartment
Utilities: Cable TV, Electric Available, Natural Gas Available, Phone, Sewer Available, Water Available
Water: Public
Room Sizes
Primary Bedroom: 14 x 11 Level - Main
Living Room: 17 x 15 Level - Main
Kitchen: 8 x 11 Level - Main
Dining Room: 10 x 13 Level - Main
Local Schools
School District: BURLINGTON CITY SCHOOLS
Listed By / Shown By
Listed By
Agency Name: Keller Williams Realty - Moorestown
Agency Phone: 8563161100
Shown By
Agency Title: RealtyMark
Agency Phone: 888-260-0040

Estimate Your Payment
Estimated Payment
$ 579.90 per month $406.17 Principal & Interest $120.50 Property Tax $53.23 Homeowner's InsuranceChange Payment Information


275 Green Street, Unit 4G5 | MLS# NJBL2113872
This condo located at 275 Green Street, Unit 4G5, Edgewater Park, NJ 08010 is currently listed for sale with an asking price of $182,500. This property was built in 1967 and has 1 bedrooms and 1 full baths with 885 sq. ft. Green Street, Unit 4G5 is located in the ARBOR GREEN subdivision within the BURLINGTON CITY SCHOOLS school district. Search ARBOR GREEN real estate on www.realtymark.net today.