
BEDS2
BATHS1 full
SQUARE FEET1,152
MLS#NJBL2114368
STATUSPENDING
PROPERTY TYPEResidential - Condominium
SUBDIVISIONARBOR GREEN
SCHOOLBURLINGTON CITY SCHOOLS
Property Description
**MULTIPLE OFFERS- HIGHEST AND BEST MONDAY 7/20, 10AM. ** Welcome home to this beautifully updated first-floor 2-bedroom, 1-bath condo, offering style, comfort, and convenience. Featuring real hardwood flooring and crown molding throughout, this home has been thoughtfully upgraded by the homeowner. The true centerpiece is the stunning designer kitchen, showcasing exceptional craftsmanship and functionality. You'll love the high-end cabinetry, granite countertops, ceramic tile backsplash, recessed lighting, abundant storage, and quality finishes that make this space as beautiful. The bathroom is equally impressive, featuring an eye-catching tiled walk-in shower with timeless finishes. Additional highlights include a full-size washer and dryer conveniently located in the unit, 2 spacious bedrooms, 2 walk-in closets, loads of closet space. Don't forget the easy access to out of doors, your own sliding glass door leading to your private patio with gated access, perfect for enjoying your morning coffee, relaxing outdoors, or providing easy access without going through the main building. To top it all off, low HOA fees and low property taxes make this home an outstanding value for all buyers! This move-in-ready condo offers the perfect combination of style, convenience, and exceptional value.
Property Features
Property Type: Residential - Condominium
Cooling: Central A/C
Fuel Type: Natural Gas
Heating: Forced Air
Home Style: Unit/Flat
Stories: 1.0
Taxes: $1,885
Year Built: 1972
Feature Descriptions
Additional Structures: Above Grade
Community Amenities: Common Grounds, Club House
Condo/Coop Fee: $299.00/Monthly
Days on Site: 55
Exterior: Aluminum Siding
Flooring: Hardwood
Interior: Kitchen - Eat-In
Municipality: EDGEWATER PARK TWP
Parking Features: Assigned
Pet Restrictions: Breed Restrictions
Rooms: Living Room, Dining Room, Primary Bedroom, Kitchen, Bedroom 1
Sewer: Public Sewer
SQFT Above Finished: 1152
SQFT Total Finished: 1152
Structure Type: Unit/Flat/Apartment
Water: Public
Room Sizes
Bedroom 1: 13 x 10 Level - Main
Primary Bedroom: 14 x 11 Level - Main
Kitchen: 11 x 8 Level - Main
Living Room: 16 x 15 Level - Main
Dining Room: 11 x 10 Level - Main
Local Schools
High School: BURLINGTON CITY
Middle School: SAMUEL M. RIDGWAY M.S.
Elementary School: MAGOWAN E.S.
School District: BURLINGTON CITY SCHOOLS
Listed By / Shown By
Listed By
Agency Name: LPT Realty, LLC
Agency Phone: 8773662213
Shown By
Agency Title: RealtyMark
Agency Phone: 888-260-0040

Estimate Your Payment
Estimated Payment
$ 685.70 per month $467.37 Principal & Interest $157.08 Property Tax $61.25 Homeowner's InsuranceChange Payment Information


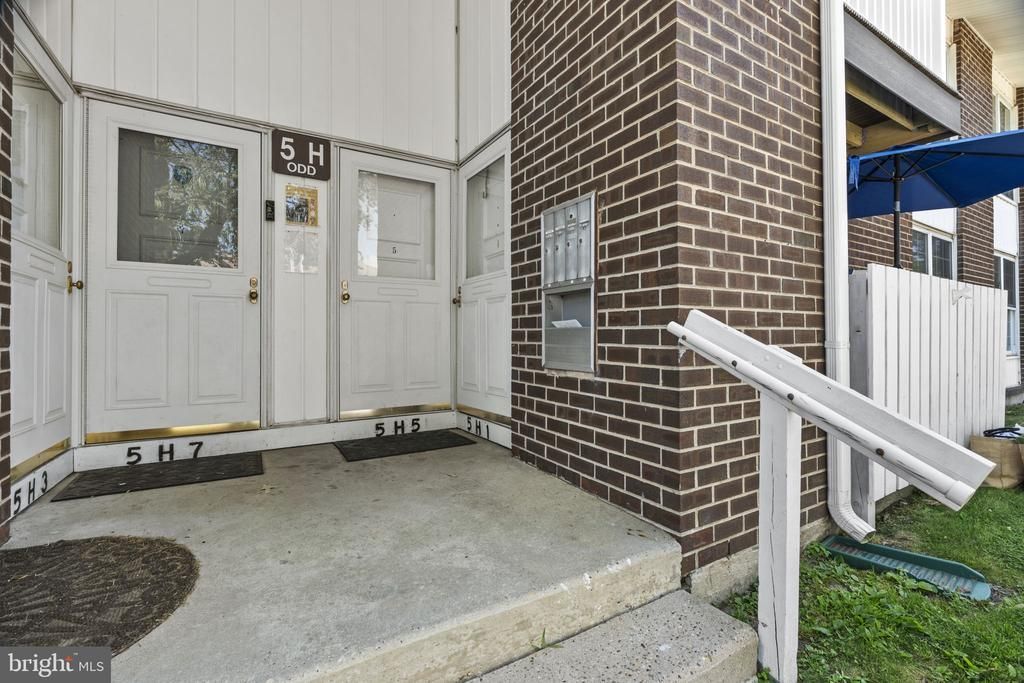
275 Green Street, Unit 5H1 | MLS# NJBL2114368
This condo located at 275 Green Street, Unit 5H1, Beverly, NJ 08010 is currently listed for sale with an asking price of $210,000. This property was built in 1972 and has 2 bedrooms and 1 full baths with 1152 sq. ft. Green Street, Unit 5H1 is located in the ARBOR GREEN subdivision within the BURLINGTON CITY SCHOOLS school district. Search ARBOR GREEN real estate on www.realtymark.net today.