
BEDS3
BATHS3 full 1 partial
SQUARE FEET4,044
MLS#MDHR2060640
STATUSACTIVE
PROPERTY TYPEResidential - Single Family
SUBDIVISIONGLEN ELYN
SCHOOLHARFORD COUNTY PUBLIC SCHOOLS
Property Description
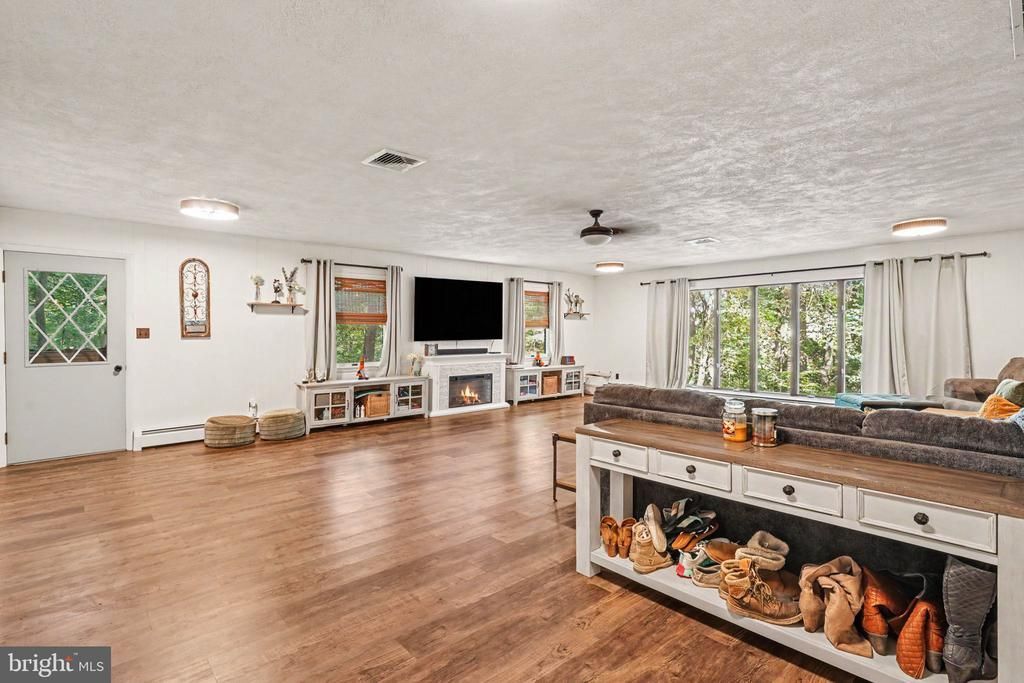
Discover the charm of this beautifully maintained raised ranch nestled in the serene Glen Elyn community. This inviting home boasts 3 spacious bedrooms and 3.5 bathrooms, offering ample space for relaxation and entertaining. Step inside to find a warm and welcoming atmosphere, highlighted by an open floor plan that seamlessly connects the extra large family room and kitchen. The country-style kitchen features an island with cooktop and large pantry, perfect for culinary enthusiasts, while the formal dining room sets the stage for memorable gatherings. Enjoy cozy evenings by one of the two gas fireplaces, or retreat to the lower level recreation room with walkout access to the patio and lush, partly wooded lot. With 1.67 acres of private, rural land, this property adjoins open space and backs to tranquil trees, providing a peaceful escape from the hustle and bustle. The exterior features include flood lights, a fully fenced back yard and a well-maintained gutter system, ensuring both safety and convenience. Parking is a breeze with a two-car attached garage and additional driveway space for guests. Located in a secluded area, this home offers a perfect blend of comfort and nature, sit on your deck, relax and watch the wildlife, making it ideal for those seeking a peaceful lifestyle. Experience the beauty of rural living while still being close to local amenities. This is more than just a house; it's a place to call home.
Property Features
Property Type: Residential - Single Family
Basement: Yes
Basement: Daylight, Full, Fully Finished, Garage Access, Heated, Outside Entrance, Front Entrance, Walkout Level, Windows, Workshop
Cooling: Central A/C
Fireplaces: 2
Fuel Type: Oil
Garage: 2
Heating: Baseboard - Hot Water
Home Style: Raised Ranch/Rambler
Lot Size: 1.67 Acres
Roof Type: Architectural Shingle
Stories: 2.0
Taxes: $6,050
Year Built: 1973
Feature Descriptions
Additional Structures: Above Grade, Below Grade
Appliances: Cooktop, Dishwasher, Dryer, Oven - Double, Oven - Wall, Refrigerator, Washer, Water Heater
Days on Site: 20
Exterior: Brick
Exterior: Flood Lights, Gutter System
Fencing: Wood
Fireplace: Gas/Propane
Flooring: Carpet, Hardwood, Luxury Vinyl Plank
HOA Fee: $75.00/Annually
Interior: Bathroom - Stall Shower, Bathroom - Tub Shower, Ceiling Fan(s), Dining Area, Entry Level Bedroom, Family Room Off Kitchen, Floor Plan - Open, Formal/Separate Dining Room, Kitchen - Country, Kitchen - Island, Pantry, Primary Bath(s), Wood Floors
Location: Rural
Lot: Adjoins - Open Space, Backs to Trees, No Thru Street, Partly Wooded, Private, Rural, Secluded
Lot Dimensions: 1.67 Acre(S)
Number of Rooms: 11
Parking Features: Asphalt Driveway
Parking Notes: 5 Total Parking Spaces
Pet Restrictions: Cats OK, Dogs OK
Rooms: Living Room, Dining Room, Primary Bedroom, Bedroom 3,Kitchen, Family Room, Bedroom 1,Sun/Florida Room, Laundry, Office, Recreation Room, Storage Room, Bathroom 1,Primary Bathroom
Sewer: On Site Septic
Special View Info: Trees/Woods
SQFT Above Finished: 2844
SQFT Below Finished: 1200
SQFT Total Finished: 4044
Structure Type: Detached
Total Garage/Parking Spaces: 5
Utilities: Cable TV
Water: Well
Wooded: Yes
Room Sizes
Living Room: 38 x 16 Level - Main
Dining Room: 16 x 15 Level - Main
Kitchen: 17 x 15 Level - Main
Family Room: 29 x 22 Level - Main
Primary Bedroom: 16 x 14 Level - Main
Bedroom 1: 13 x 11 Level - Main
Sun/Florida Room: 20 x 14 Level - Main
Recreation Room: 37 x 16 Level - Lower 1
Bedroom 3: 19 x 11 Level - Lower 1
Office: 19 x 11 Level - Lower 1
Storage Room: 27 x 18 Level - Lower 1
Local Schools
High School: FALLSTON
Middle School: FALLSTON
Elementary School: YOUTHS BENEFIT
School District: HARFORD COUNTY PUBLIC SCHOOLS
Listed By / Shown By
Listed By
Agency Name: Berkshire Hathaway HomeServices Homesale Realty
Agency Phone: 4105610044
Shown By
Agency Title: RealtyMark
Agency Phone: 888-260-0040

Estimate Your Payment
Estimated Payment
$ 2,014.25 per month $1,335.12 Principal & Interest $504.17 Property Tax $174.97 Homeowner's InsuranceChange Payment Information


2741 Greene Lane | MLS# MDHR2060640
This single family home located at 2741 Greene Lane, Baldwin, MD 21013 is currently listed for sale with an asking price of $599,900. This property was built in 1973 and has 3 bedrooms and 3 full and 1 partial baths with 4044 sq. ft. Greene Lane is located in the GLEN ELYN subdivision within the HARFORD COUNTY PUBLIC SCHOOLS school district. Search GLEN ELYN real estate on www.realtymark.net today.