
BEDS3
BATHS2 full
SQUARE FEET1,386
MLS#W7889838
STATUSActive
PROPERTY TYPEResidential - Single Family
SUBDIVISIONNORTHWOOD
Property Description
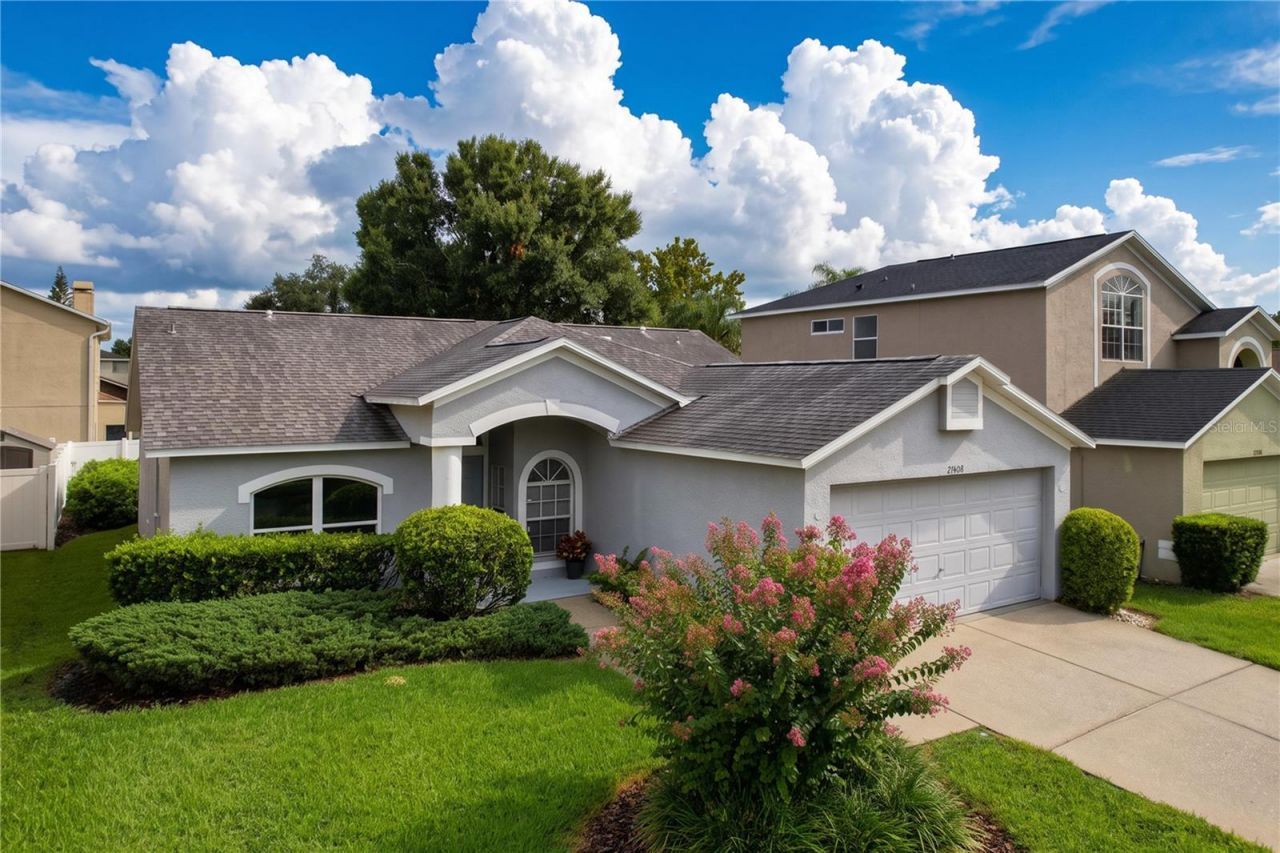
Ideal for the first-time homeowner or buyer wanting to downsize is this one owner 3-bedroom 2-bath home meticulously maintained and in move-in condition. Attraction to the home begins as you stop the car and view the inviting landscaping manicured to perfection. Color is added by the crepe myrtle tree with its flowering limbs. Step inside to the sparkling porcelain tiled floors portraying the cleanliness of the home throughout. The formal dining room provides the classy touch to family meal or hosting a holiday dinner. Or the room could be an ideal location for an office away from the Great Room. The large window fills the environment with sunshine, and the spacious room is adequate for furniture and equipment. The kitchen is a perfect family preparation area, space for an island or a large kitchen table. Great counter space and storage with a built-in pantry by the refrigerator. Charm is added by the architectural designed window looking to the front of the home. A door to the garage is conveniently located in the corner of the room. With the open counter to the Great Room, the chef can easily be part of the family activity or using the counter in serving. The vaulted ceiling in the Great Room enhances the spaciousness and endless opportunities n for furniture placement. The sliding glass doors with views of the fenced backyard provide light and depth to the room. The entrance to the primary bedroom is located on the side of the Great Room and is spacious for large furniture with light coming from a large window, walk-in closet and entrance to the master bath. The split floor plan adds the other two bedrooms on the other side of the home with bath in between. The recently remodeled shower with floor to ceiling tile and coordinating floor tile makes a dynamic statement of luxury. The laundry is located in the garage with easy access to the kitchen door. The backyard is private with two sides having attractive vinyl fencing and the third side with manicured shrubs. Cement area outside the sliding glass doors is great for grilling or relaxing on a lounge. Located in one of Pasco County's most sought-after areas. Residents enjoy the club house, Olympic-size pool, tennis, basketball courts, playground, and sidewalks for great walks. It is considered an ideal area with direct access to I-75 and I-275, minutes from Wiregrass Mall, Tampa Premium Outlets, 2 hospitals, dining, entertainment and top rated schools. This home and community are ready to welcome you.
Property Features
Property Type: Residential - Single Family
Cooling: Central Air
Fenced: Yes
Garage: 2 car attached
Heating: Heat Pump
Lot Size: 0.13 Acres
Roof Type: Shingle
Stories: 1.0
Taxes: $2,664
Year Built: 1998
Amenities
Ceiling Fans(s)
Eat-in Kitchen
Primary Bedroom Main Floor
Split Bedroom
Thermostat
Window Treatments
Private Mailbox
Rain Gutters
Sidewalk
Feature Descriptions
Additional Rooms: Formal Dining Room Separate, Great Room
Appliances: Dishwasher, Disposal, Dryer, Electric Water Heater, Range, Range Hood, Refrigerator, Washer
Days on Site: 2
Directions: From Bruce B Downs, go west on County Line Road, turn right on Northwood Palms Blvd, turn right on Coral Springs to home on the right.
Exterior: Block, Stucco
Fencing: Vinyl
Flood Zone Code: X
Flooring: Carpet, Tile
Foundation: Slab
HOA Fee: 160/ Annually
HOA Y/N: Yes
Home Warranty Y/N: No
Listing Terms: Cash, Conventional, FHA, VA Loan
Lot: In County, Landscaped, Level, Sidewalk, Paved
Lot Dimensions: 0.13
Other Equipment: Irrigation Equipment
Ownership: Fee Simple
Parking: Driveway, Garage Door Opener, Ground Level
Parking Notes: Driveway, Garage Door Opener, Ground Level
Patio/Porch: Front Porch
Pets Allowed: Yes
Pets Restrictions: Buyers or Buyers agent to verify with HOA
Property Attached Y/N: No
Property Sub-Type: Single Family Residence
Security: Smoke Detector(s)
Sewer: Public Sewer
Showing Instructions: Supra Lock Box, Call Listing Agent, Lock Box Electronic, Text List Agent
Special Sale Provisions: None
Utilities: BB/HS Internet Available, Electricity Connected, Sewer Connected, Underground Utilities, Water Connected
Vegetation: Mature Landscaping, Trees/Landscaped
Water: Public
Water Access Y/N: No
Windows: Blinds
Zoning: MPUD
Room Sizes
Great Room: 15x17
Dining Room: 9x12
Kitchen: 16x11
Primary Bedroom: 15x11
Bedroom 2: 10x11
Bathroom 3: 11x10
Local Schools
High School: Wiregrass Ranch High-PO
Middle School: John Long Middle-PO
Elementary School: Denham Oaks Elementary-PO
Listed By / Shown By
Listed By
Agency Name: RE/MAX CHAMPIONS
Agency Contact: 727-807-7887
Shown By
Agency Title: RealtyMark
Agency Phone: 888-260-0040

Estimate Your Payment
Estimated Payment
$ 974.65 per month $665.44 Principal & Interest $222.00 Property Tax $87.21 Homeowner's InsuranceChange Payment Information




27408 Coral Springs Drive | MLS# W7889838
This single family home located at 27408 Coral Springs Drive , Wesley Chapel, FL 33544 is currently listed for sale with an asking price of $299,000. This property was built in 1998 and has 3 bedrooms and 2 full baths with 1386 sq. ft. Coral Springs Drive is located in the NORTHWOOD subdivision. Search NORTHWOOD real estate on www.realtymark.net today.