
BEDS3
BATHS1 full
SQUARE FEET1,665
MLS#PAYK2103912
STATUSACTIVE
PROPERTY TYPEResidential - Single Family
SCHOOLCENTRAL YORK
Property Description
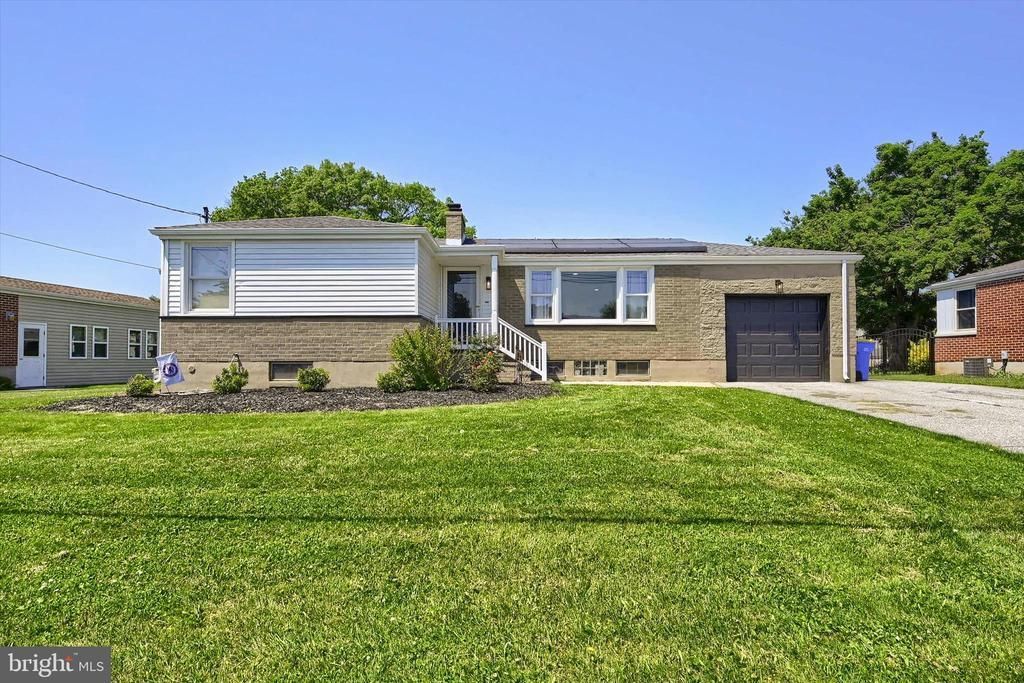
This beautifully maintained ranch-style home offers the perfect blend of comfort, privacy, and outdoor space. Inside, you’ll find hardwood floors, a functional single-level layout, and an inviting atmosphere that feels warm and welcoming from the moment you step through the door. Situated on nearly half an acre, the oversized yard is truly a standout feature. Whether you envision hosting gatherings, adding a garden, enjoying quiet evenings outdoors, or simply having extra room to spread out, this property provides endless possibilities. Surrounded by a peaceful neighborhood setting, the outdoor space offers both privacy and room to enjoy every season. Conveniently located just minutes from I-83, Route 30, shopping, dining, and everyday conveniences, this home combines a tucked-away feel with easy access to everything you need. Additional highlights include fully owned solar panels for exceptional energy efficiency with very low electric costs, along with a newer roof installed in 2021. Move-in ready and full of charm, this property is ready for its next owner to enjoy. Schedule your showing today!
Property Features
Property Type: Residential - Single Family
Basement: Yes
Basement: Full
Cooling: Central A/C
Fireplaces: 2
Fuel Type: Natural Gas
Garage: 1
Heating: Forced Air
Home Style: Ranch/Rambler
Lot Size: 0.44 Acres
Stories: 1.0
Taxes: $3,588
Year Built: 1958
Feature Descriptions
Additional Structures: Above Grade, Below Grade
Appliances: Cooktop, Dryer - Electric, Oven - Wall, Refrigerator, Washer, Washer/Dryer Hookups Only
Exterior: Outbuilding(s)
Exterior: Brick
Interior: Built-Ins, Carpet, Ceiling Fan(s), Combination Kitchen/Dining, Entry Level Bedroom, Floor Plan - Traditional, Kitchen - Eat-In, Kitchen - Table Space, Bathroom - Tub Shower
Lot: Front Yard, Interior, Level, Rear Yard
Lot Dimensions: 0.44 Acre(S)
Municipality: MANCHESTER TWP
Parking Features: Asphalt Driveway
Parking Notes: 1 Total Parking Spaces
Rooms: Living Room, Bedroom 2,Bedroom 3,Kitchen, Den, Basement, Bedroom 1,Laundry, Storage Room, Bathroom 1
Sewer: Public Sewer
SQFT Above Finished: 1110
SQFT Below Finished: 555
SQFT Total Finished: 1665
Structure Type: Detached
Total Garage/Parking Spaces: 1
Water: Public
Windows: Replacement
Local Schools
School District: CENTRAL YORK
Listed By / Shown By
Listed By
Agency Name: Howard Hanna Company-Camp Hill
Agency Phone: 7179209600
Shown By
Agency Title: RealtyMark
Agency Phone: 888-260-0400

Estimate Your Payment
Estimated Payment
$ 1,012.64 per month $630.95 Principal & Interest $299.00 Property Tax $82.69 Homeowner's InsuranceChange Payment Information


2740 Clearbrook Boulevard | MLS# PAYK2103912
This single family home located at 2740 Clearbrook Boulevard, York, PA 17406 is currently listed for sale with an asking price of $283,500. This property was built in 1958 and has 3 bedrooms and 1 full baths with 1665 sq. ft. Clearbrook Boulevard is located within the CENTRAL YORK school district. Search York real estate on www.realtymark.net today.