
BEDS1
BATHS1 full
SQUARE FEET1,146
MLS#PACT2134448
STATUSACTIVE
PROPERTY TYPEResidential - Condominium
SUBDIVISIONCHESTERBROOK
SCHOOLTREDYFFRIN-EASTTOWN
Property Description
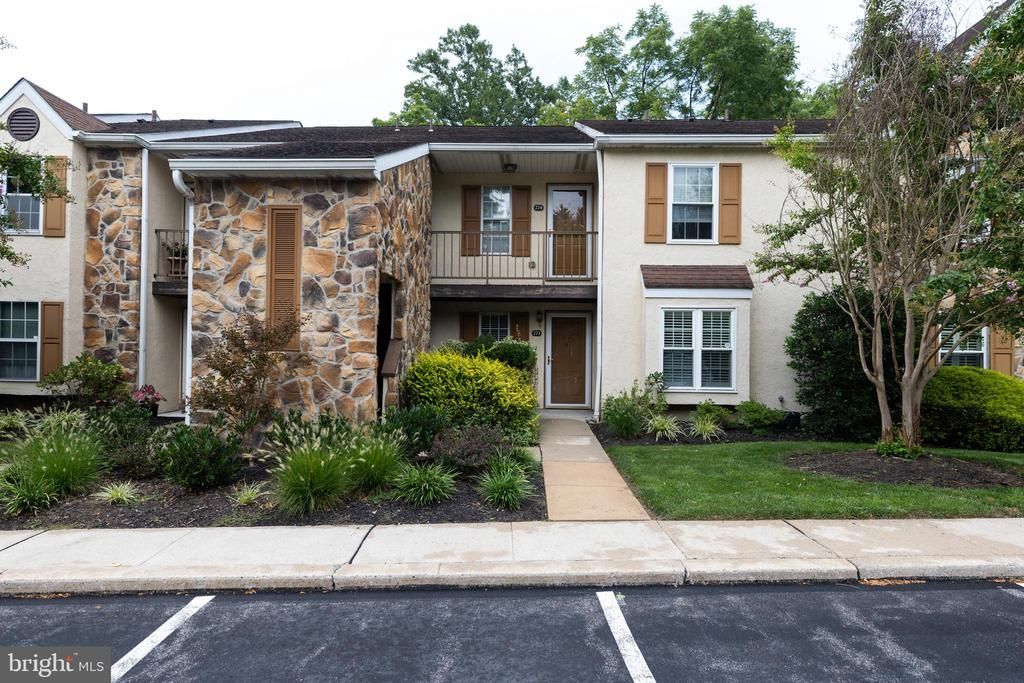
Great opportunity in the popular Valley Stream Village neighborhood of Chesterbrook! This 1 BD, 1 BA upstairs unit offers treetop views from the front and rear covered balconies, with no one living above you. Sliding glass doors from the living room and primary bedroom lead to a large, covered private balcony overlooking lush lawns and wooded open space. A great opportunity to buy in popular Valley Stream Village. No one lives above you. One dedicated parking space is located just steps from the front entrance. A wood-burning fireplace, pull-down stairs to attic storage, a tiled foyer, and a walk-in primary bedroom closet with a storage system. Walking and biking trails are nearby in Valley Forge and Wilson Parks. Top-rated school district. The monthly HOA fee includes water and roof maintenance. Quiet location in the center of the community with parking right out front. Located in highly-regarded Tredyffrin-Easttown school district, with easy access to corporate centers, transportation corridors, restaurants, shopping, Lifetime Fitness, and King of Prussia. Enjoy walking or jogging on Chesterbrook’s extensive network of trails, on the Chester Valley Trail, and in nearby Valley Forge National Park. Whether you're a first-time homebuyer or looking to downsize, 274 Valley Stream Lane offers a comfortable living space in a desirable location. Update the décor to match your taste, and don’t miss your chance to get this affordable home!
Property Features
Property Type: Residential - Condominium
Cooling: Central A/C
Fireplaces: 1
Fuel Type: Electric
Heating: Heat Pump - Electric BackUp, Forced Air
Home Style: Colonial
Roof Type: Pitched, Shingle
Stories: 1.0
Taxes: $3,498
Year Built: 1985
Feature Descriptions
Additional Structures: Above Grade
Appliances: Built-In Range, Oven - Self Cleaning, Dishwasher, Disposal
Days on Site: 48
Electric: Underground, Circuit Breakers
Exterior: Stucco, Stone
Exterior: Sidewalks, Street Lights
Flooring: Wall to Wall Carpeting, Tile/Brick
HOA Fee: $210.00/Monthly
Interior: Primary Bath(s), Kitchen - Eat-In
Municipality: TREDYFFRIN TWP
Pet Restrictions: Case by Case Basis
Rooms: Living Room, Dining Room, Primary Bedroom, Kitchen, Other, Attic
Sewer: Public Sewer
SQFT Above Finished: 1146
SQFT Total Finished: 1146
Structure Type: Unit/Flat/Apartment
Utilities: Cable TV
Water: Public
Room Sizes
Primary Bedroom: 17 x 11 Level - Main
Kitchen: 11 x 10 Level - Main
Dining Room: 15 x 11 Level - Main
Living Room: 15 x 17 Level - Main
Other: 19 x 8 Level - Main
Local Schools
High School: CONESTOGA SENIOR
School District: TREDYFFRIN-EASTTOWN
Listed By / Shown By
Listed By
Agency Name: RE/MAX Edge
Agency Phone: 3024424200
Shown By
Agency Title: RealtyMark
Agency Phone: 888-260-0040

Estimate Your Payment
Estimated Payment
$ 1,039.12 per month $660.99 Principal & Interest $291.50 Property Tax $86.63 Homeowner's InsuranceChange Payment Information


274 Valley Stream Lane | MLS# PACT2134448
This condo located at 274 Valley Stream Lane, Wayne, PA 19087 is currently listed for sale with an asking price of $297,000. This property was built in 1985 and has 1 bedrooms and 1 full baths with 1146 sq. ft. Valley Stream Lane is located in the CHESTERBROOK subdivision within the TREDYFFRIN-EASTTOWN school district. Search CHESTERBROOK real estate on www.realtymark.net today.