
BEDS4
BATHS3 full 1 partial
SQUARE FEET3,455
MLS#MDCA2027116
STATUSACTIVE
PROPERTY TYPEResidential - Single Family
SCHOOLCALVERT COUNTY PUBLIC SCHOOLS
Property Description
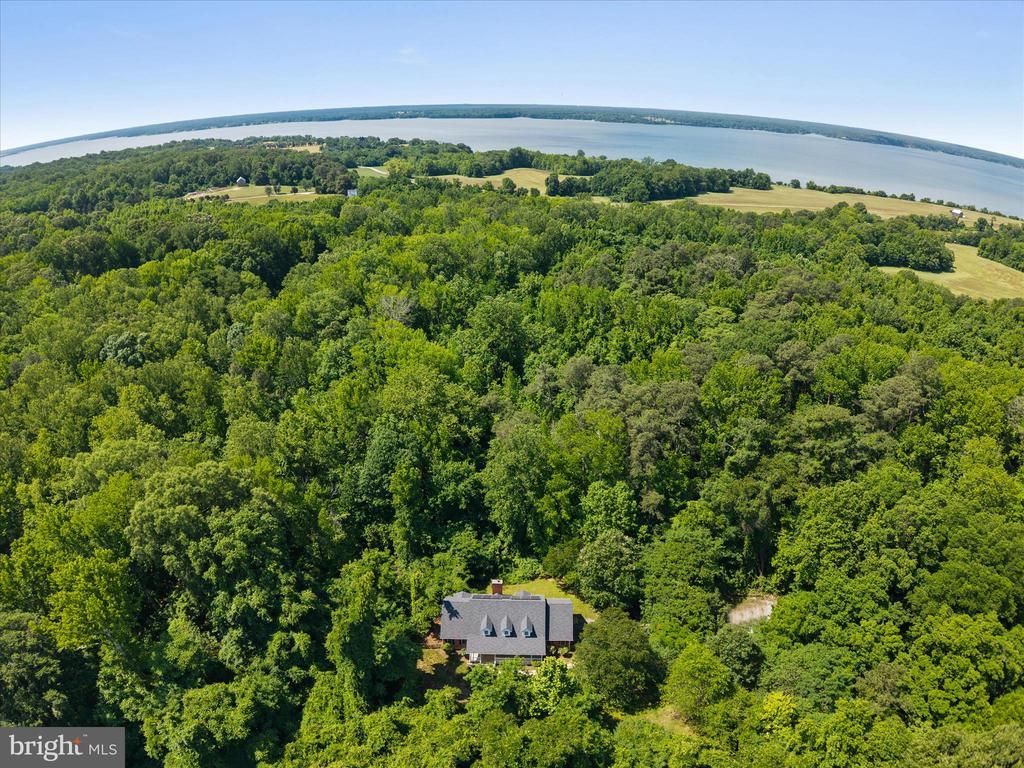
Tucked at the end of a long private driveway, this nearly four-acre property backs directly to Jefferson Patterson Park - 560 acres of protected woodland and Patuxent River shoreline that frame the home in lasting privacy. A peaceful, wooded setting like this is genuinely hard to find. Inside, 3,682 square feet live large. Real white oak hardwood floors run through a sun-filled main level that includes a dedicated home office and a spacious owner’s suite - all on one floor - with a dual-sink en suite, soaking tub, and walk-in closet. The kitchen is built for everyday life: a farmhouse sink, generous oak cabinetry, a full-size refrigerator and freezer, and not one but TWO pantries. Upstairs, oversized bedrooms with deep closets offer plenty of room to spread out, and a convenient main-level powder room rounds out the 3.5 baths. Recent updates make it move-in ready: a newer roof, an efficient two-zone heat pump system, and Tesla solar that keeps electric bills remarkably low - averaging around $150 a month. Add a welcoming front porch, a rear deck, a fully fenced yard, a water softener, and expansive attic storage, and the everyday details are handled. All of this sits in the middle of Calvert County, the everyday conveniences of Prince Frederick, and the waterfront dining of Solomons Island — with no HOA. Come experience the quiet for yourself! Fireplace being sold as-is since it has not been used since homeowner has lived here.
Property Features
Property Type: Residential - Single Family
Basement: Yes
Basement: Daylight, Partial, Fully Finished, Improved, Interior Access, Outside Entrance, Space For Rooms, Walkout Level, Windows
Cooling: Central A/C
Fireplaces: 1
Fuel Type: Electric, Solar, Wood
Garage: 2
Heating: Heat Pump(s)
Home Style: Cape Cod
Lot Size: 3.97 Acres
Roof Type: Shingle
Stories: 3.0
Taxes: $5,562
Year Built: 1998
Feature Descriptions
Additional Structures: Above Grade, Below Grade
Appliances: Dishwasher, Dryer - Electric, Exhaust Fan, Oven/Range - Electric, Refrigerator, Washer, Water Heater, Oven - Self Cleaning
Days on Site: 2
Exterior: Brick
Fencing: Wood
Fireplace: Wood
Flooring: Hardwood, Carpet
Interior: Attic, Carpet, Ceiling Fan(s), Dining Area, Entry Level Bedroom, Formal/Separate Dining Room, Kitchen - Eat-In, Bathroom - Soaking Tub, Bathroom - Stall Shower, Bathroom - Tub Shower, Walk-in Closet(s), Water Treat System, Wood Floors, Stove - Wood
Lot Dimensions: 3.97 Acre(S)
Parking Notes: 2 Total Parking Spaces
Rooms: Living Room, Dining Room, Primary Bedroom, Bedroom 2,Kitchen, Family Room, Laundry, Office, Bathroom 1,Bathroom 2,Bathroom 3,Attic, Bonus Room, Primary Bathroom
Sewer: Private Septic Tank
Special View Info: Trees/Woods
SQFT Above Finished: 2170
SQFT Below Finished: 1285
SQFT Total Finished: 3455
Structure Type: Detached
Total Garage/Parking Spaces: 2
Water: Well
Local Schools
High School: CALVERT
Middle School: SOUTHERN
Elementary School: MUTUAL
School District: CALVERT COUNTY PUBLIC SCHOOLS
Listed By / Shown By
Listed By
Agency Name: RE/MAX United Real Estate
Agency Phone: 3017024200
Shown By
Agency Title: RealtyMark
Agency Phone: 888-260-0400

Estimate Your Payment
Estimated Payment
$ 1,835.39 per month $1,212.93 Principal & Interest $463.50 Property Tax $158.96 Homeowner's InsuranceChange Payment Information


2731 Vivians Way | MLS# MDCA2027116
This single family home located at 2731 Vivians Way , Saint Leonard, MD 20685 is currently listed for sale with an asking price of $545,000. This property was built in 1998 and has 4 bedrooms and 3 full and 1 partial baths with 3455 sq. ft. Vivians Way is located within the CALVERT COUNTY PUBLIC SCHOOLS school district. Search Saint Leonard real estate on www.realtymark.net today.