
BEDS5
BATHS3 full
SQUARE FEET2,550
MLS#MDBA2231892
STATUSPENDING
PROPERTY TYPEResidential - Single Family
SUBDIVISIONPARKVILLE
SCHOOLBALTIMORE CITY PUBLIC SCHOOLS
Property Description
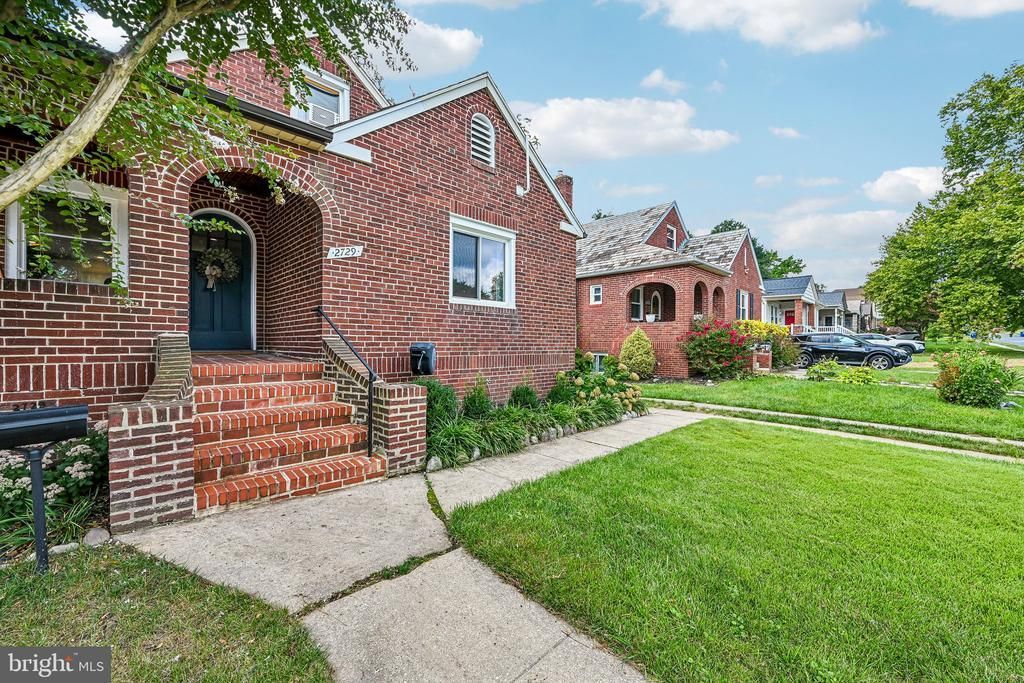
Qualify for a 6.25% and no PMI with the purchase of this Parkville home! Welcome home to this immaculately maintained spacious 5-bedroom, 3-full-bath home offering three finished levels and plenty of room to live, entertain, and grow! Thoughtfully updated throughout, this home combines generous living space with significant recent improvements. The main level welcomes you with an open floor plan featuring a large living room that flows seamlessly into a beautifully designed custom kitchen with white shaker cabinetry, quartz countertops, stainless steel appliances, an oversized island perfect for entertaining, and high-quality recessed lighting. A dedicated dining area, two generously sized bedrooms, and a full bath complete the main level. Upstairs, you’ll find a private owner’s suite featuring a spacious bedroom, ample closet space, and a beautifully designed full bath. The bright and spacious lower level offers even more living space with a huge family/rec room, wet bar, two additional bedrooms, a third full bath, separate laundry and utility rooms, and convenient exterior access. Extensive basement waterproofing, including a French drain around the foundation and dual sump pumps, provides added peace of mind. Passed Inspection, previous buyers changed their mind at no fault of the seller or home! Outside, enjoy a fantastic deck overlooking the fully fenced backyard, covered front porch, long driveway, new gravel pad and shed, and an oversized detached garage featuring custom historic-style carriage doors, a new concrete slab, updated electrical panel, and wiring ready for a mini-split. Major Updates & Improvements: • Basement waterproofing, foundation French drain & dual sump pumps – 2024 • Updated main electrical panel & exterior service hookup – 2024 • High-quality recessed lighting throughout – 2024 • Washer & dryer – 2024 • Basement wet bar – 2024 • Slate roof maintained by Delta Slate with copper ridge caps installed – 2024 • Custom historic garage carriage doors – 2024 • All new windows – 2025 • All new gutters – 2026 • Custom rear lawn drainage with French drain – 2026 • New garage concrete slab – 2026 • Updated garage electrical panel & wiring for future mini-split – 2026 • New gravel pad & backyard shed – 2026 Conveniently located with easy access to I-695, I-95, and downtown Baltimore. With extensive recent improvements, three finished levels, flexible living spaces, and room for everyone, this home is ready for its next owner. Schedule your showing today!
Property Features
Property Type: Residential - Single Family
Basement: Yes
Basement: Full, Fully Finished
Cooling: Central A/C
Fuel Type: Natural Gas
Garage: 1
Heating: 90% Forced Air
Home Style: Traditional
Lot Size: 0.15 Acres
Stories: 3.0
Taxes: $7,746
Year Built: 1930
Feature Descriptions
Additional Structures: Above Grade, Below Grade
Days on Site: 31
Exterior: Brick
Lot Dimensions: 0.15 Acre(S)
Municipality: Baltimore City
Parking Notes: 1 Total Parking Spaces
Sewer: Public Sewer
SQFT Above Finished: 1548
SQFT Below Finished: 1002
SQFT Total Finished: 2550
Structure Type: Detached
Total Garage/Parking Spaces: 1
Water: Public
Local Schools
School District: BALTIMORE CITY PUBLIC SCHOOLS
Listed By / Shown By
Listed By
Agency Name: Cummings & Co. Realtors
Agency Phone: 4108230033
Shown By
Agency Title: RealtyMark
Agency Phone: 888-260-0040

Estimate Your Payment
Estimated Payment
$ 1,624.70 per month $865.75 Principal & Interest $645.50 Property Tax $113.46 Homeowner's InsuranceChange Payment Information


2729 Kildaire Drive | MLS# MDBA2231892
This single family home located at 2729 Kildaire Drive, Baltimore, MD 21234 is currently listed for sale with an asking price of $389,000. This property was built in 1930 and has 5 bedrooms and 3 full baths with 2550 sq. ft. Kildaire Drive is located in the PARKVILLE subdivision within the BALTIMORE CITY PUBLIC SCHOOLS school district. Search PARKVILLE real estate on www.realtymark.net today.