
BEDS4
BATHS3 full 1 partial
SQUARE FEET2,218
MLS#MDAA2145146
STATUSACTIVE
PROPERTY TYPERental - Townhouse
SUBDIVISIONPARKSIDE
SCHOOLANNE ARUNDEL COUNTY PUBLIC SCHOOLS
Property Description
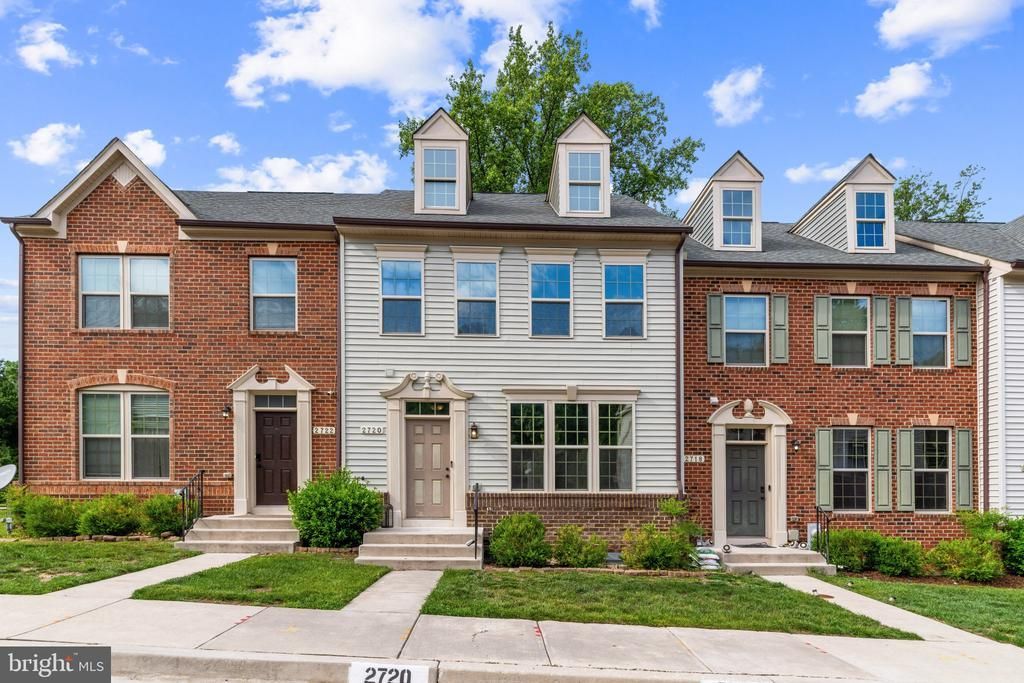
Beautifully maintained townhouse residence, newly built in 2018, offering 4 bedrooms, 3.5 bathrooms, and 2,218 finished square feet for lease in sought-after Parkside. // Step inside the bright and inviting main level, where gleaming floors flow throughout the open-concept layout beginning in the welcoming foyer with a convenient powder room. The spacious living room is filled with natural light. It seamlessly transitions into the stylish eat-in kitchen featuring an oversized island with breakfast bar seating, stainless steel appliances, a pantry, and abundant cabinetry and countertop space for everyday functionality. Adjacent to the kitchen, the dining area offers direct access to the elevated deck, creating the perfect setup for indoor-outdoor living and entertaining. // Upstairs, four comfortable carpeted bedrooms include a spacious primary suite with a walk-in closet and a private ensuite bath showcasing dual vanities and a standing shower with a built-in bench. A centrally located laundry closet and an additional full bathroom complete the upper level. // The walk-out lower level expands the living space with a versatile recreation room ideal for lounging, entertaining, a home office, or flexible lifestyle needs. Outdoor living continues with a covered patio featuring privacy walls and an elevated deck overlooking the backyard and peaceful trees. // Residents of Parkside enjoy access to community amenities, including a pool.
Property Features
Property Type: Rental - Townhouse
Basement: Connecting Stairway, Interior Access, Heated, Improved, Partially Finished
Basement: Yes
Cooling: Central A/C
Fuel Type: Natural Gas
Heating: Forced Air
Home Style: 10000001216
Lot Size: 0.04 Acres
Stories: 3.0
Year Built: 2018
Feature Descriptions
Additional Structures: Above Grade, Below Grade
Appliances: Built-In Microwave, Dishwasher, Dryer, Exhaust Fan, Oven/Range - Gas, Refrigerator, Stainless Steel Appliances, Washer
Days on Site: 20
Exterior: Vinyl Siding
Interior: Attic, Bathroom - Tub Shower, Bathroom - Walk-In Shower, Carpet, Combination Kitchen/Dining, Dining Area, Kitchen - Eat-In, Kitchen - Island, Pantry, Recessed Lighting, Sprinkler System, Upgraded Countertops, Walk-in Closet(s)
Lot Dimensions: 0.04 Acre(S)
Pet Restrictions: Cats OK, Dogs OK, Case by Case Basis
Rooms: Living Room, Primary Bedroom, Bedroom 2,Bedroom 3,Bedroom 4,Kitchen, Foyer, Laundry, Recreation Room, Primary Bathroom, Full Bath, Half Bath
Sewer: Public Sewer
SQFT Above Finished: 1584
SQFT Below Finished: 634
SQFT Total Finished: 2218
Structure Type: Interior Row/Townhouse
Water: Public
Local Schools
School District: ANNE ARUNDEL COUNTY PUBLIC SCHOOLS
Listed By / Shown By
Listed By
Agency Name: Keller Williams Lucido Agency
Agency Phone: 4104656900
Shown By
Agency Title: RealtyMark
Agency Phone: 888-260-0400


2720 Fredericksburg Road | MLS# MDAA2145146
This property located at 2720 Fredericksburg Road, Hanover, MD 21076 is currently listed for rent with an asking price of $3,400 / Monthly. Fredericksburg Road is located within the ANNE ARUNDEL COUNTY PUBLIC SCHOOLS school district. Search Hanover real estate on www.realtymark.net today.