
BEDS3
BATHS3 full 1 partial
SQUARE FEET1,855
MLS#2161924
STATUSActive
PROPERTY TYPEResidential - Condominium
SUBDIVISIONGrand Ravine
Property Description
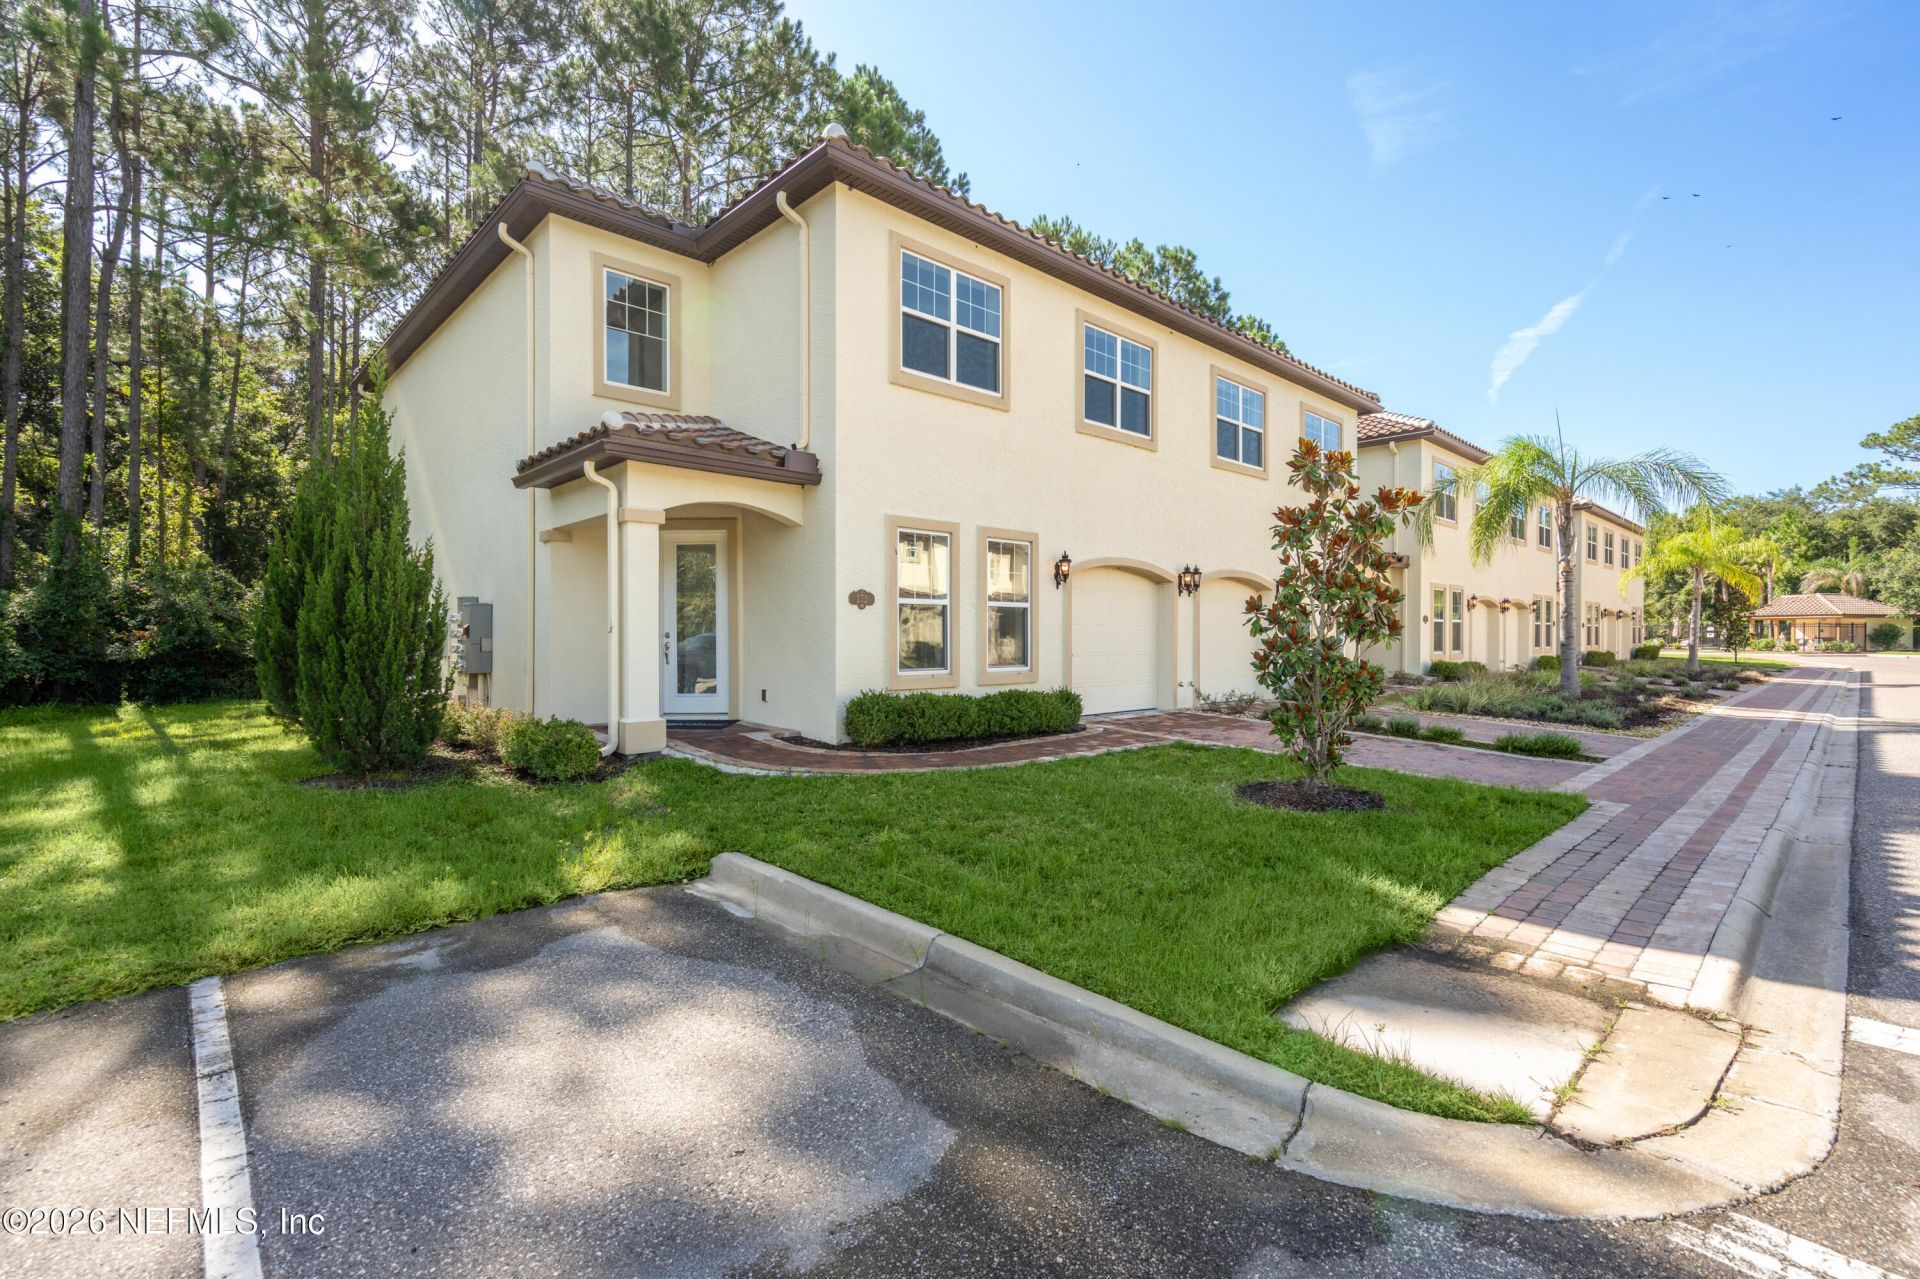
Welcome to Grand Ravine! Located on the desirable Preserve side of the community, this Mediterranean-style condo offers a peaceful setting, spacious floor plan and low-maintenance St. Augustine lifestyle just minutes from the beach and historic downtown.Featuring the Carla II floor plan with 3 bedrooms, 3.5 bathrooms and approximately 1,855 square feet of living space, this residence offers the comfort and feel of a single-family home with an attached garage. End unit with the main level featuring an open living and dining area, kitchen, powder bath and a spacious primary suite with private bath. Step outside to the patio and enjoy the Preserve-side setting and surrounding natural beauty.Upstairs provides plenty of additional living space with a guest suite, second bedroom, bonus room, loft and balcony--offering excellent flexibility for family, guests, a home office or additional entertaining space.
Property Features
Property Type: Residential - Condominium
Cooling: Central Air, Electric
Heating: Central, Electric
Roof Type: Tile
Taxes: $4,558
Year Built: 2023
Feature Descriptions
Exterior: Block, Concrete, Stucco
Sewer: Public Sewer
Special View Info: Pond
Local Schools
High School: Pedro Menendez
Middle School: Gamble Rogers
Elementary School: W. D. Hartley
Listed By / Shown By
Listed By
Agency Name: PONTE VEDRA CLUB REALTY, INC.
Shown By
Agency Title: RealtyMark
Agency Phone: 888-260-0040

Estimate Your Payment
Estimated Payment
$ 1,248.28 per month $767.82 Principal & Interest $379.83 Property Tax $100.63 Homeowner's InsuranceChange Payment Information


272 Grand Ravine Drive | MLS# 2161924
This condo located at 272 Grand Ravine Drive, Saint Augustine, FL 32086 is currently listed for sale with an asking price of $345,000. This property was built in 2023 and has 3 bedrooms and 3 full and 1 partial baths with 1855 sq. ft. Grand Ravine Drive is located in the Grand Ravine subdivision. Search Grand Ravine real estate on www.realtymark.net today.