
BEDS3
BATHS2 full 1 partial
SQUARE FEET2,208
MLS#NJME2078476
STATUSACTIVE
PROPERTY TYPEResidential - Townhouse
SUBDIVISIONTWIN PINES
SCHOOLHOPEWELL VALLEY REGIONAL SCHOOLS
Property Description
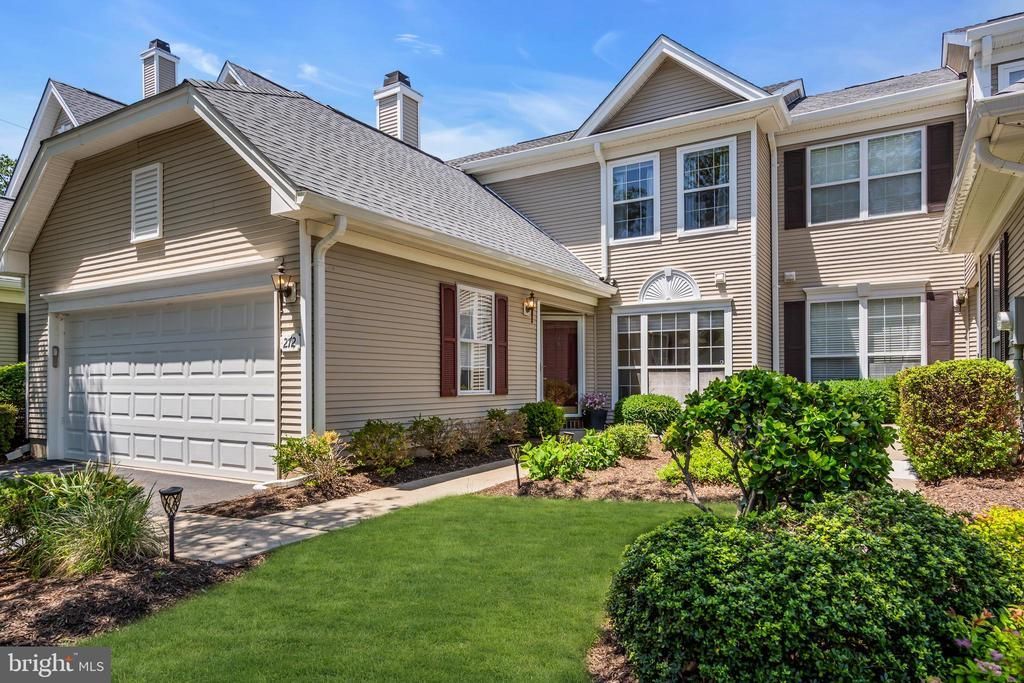
A quiet oasis, moments from the shops and restaurants of Pennington, this meticulously maintained Laurelwood model offers a sophisticated blend of classic elegance and modern upgrades. From the moment you step into the soaring two-story foyer, the home’s open, airy floor plan, which is the largest 2 story model in the neighborhood, invites you in. The main level is defined by gleaming hardwood floors that flow seamlessly throughout, where oversized windows and doors, outfitted with premium Silhouette roller shades, bathe the home in natural light. A formal sitting and dining room provide spacious areas for entertaining. At the heart of the home, the sleek kitchen has been elevated with stunning granite countertops that complement the crisp white cabinetry and tiled backsplash. It’s a space designed for both daily life and effortless entertaining, opening directly to a sun-filled breakfast room and a cozy family room. A standout feature is the two-sided, see-through gas fireplace with fluted mantels and marble surrounds, providing a warm, architectural focal point for both living areas. Upstairs, the luxury of hardwood continues throughout all three bedrooms. The primary suite is a true retreat, featuring cathedral ceilings, two generous closets, including 1 walk in, and a spa-like ensuite bath complete with a whirlpool tub and separate shower. Two additional well-appointed bedrooms share a central hall bath, conveniently located near the upper-level laundry room. Sliding glass doors from the family room lead to a private, fenced patio, backed by mature trees and perfect for quiet morning coffee or weekend gatherings. Just a stone's throw to the Twin Pines pool. A two-car garage, first-floor powder room, and an abundance of storage closets make sure this meticulously cared-for home has everything you need for thoughtful, easy living. The prime location offers an unparalleled commute with easy access to the Hamilton Station for NYC and the West Trenton SEPTA line for Philadelphia. Served by the Hopewell Valley Regional School District, including the ever-popular Stony Brook Elementary. The roof replaced - assessment has been paid in full by the homeowner.
Property Features
Property Type: Residential - Townhouse
Cooling: Central A/C
Fireplaces: 1
Fuel Type: Natural Gas
Garage: 2
Heating: 90% Forced Air
Home Style: Transitional
Roof Type: Asphalt
Stories: 2.0
Taxes: $11,764
Year Built: 1997
Feature Descriptions
Additional Structures: Above Grade, Below Grade
Appliances: Built-In Microwave, Dishwasher, Dryer - Gas, Freezer, Microwave, Oven - Single, Refrigerator, Stainless Steel Appliances, Washer
Community Amenities: Pool - Outdoor
Condo/Coop Fee: $137.00/Quarterly
Days on Site: 35
Exterior: Vinyl Siding
Fencing: Vinyl, Privacy
Fireplace: Double Sided, Gas/Propane
HOA Fee: $434.00/Monthly
Interior: Ceiling Fan(s), Combination Kitchen/Living, Dining Area, Floor Plan - Traditional, Formal/Separate Dining Room, Kitchen - Eat-In, Walk-in Closet(s), Window Treatments, Wood Floors
Municipality: HOPEWELL TWP
Number of Rooms: 11
Parking Features: Asphalt Driveway
Parking Notes: 2 Total Parking Spaces
Pet Restrictions: Number Limit
Rooms: Living Room, Dining Room, Bedroom 2,Bedroom 3,Kitchen, Family Room, Breakfast Room, Bedroom 1,Bathroom 1,Bathroom 2,Half Bath
Sewer: Public Sewer
Special View Info: Street
SQFT Above Finished: 2208
SQFT Total Finished: 2208
Structure Type: Interior Row/Townhouse
Total Garage/Parking Spaces: 2
Water: Public
Windows: Double Hung, Sliding
Local Schools
High School: HOPEWELL
Middle School: TIMBERINE
Elementary School: STONEY BRO
School District: HOPEWELL VALLEY REGIONAL SCHOOLS
Listed By / Shown By
Listed By
Agency Name: Compass New Jersey, LLC - Princeton
Agency Phone: 6097102021
Shown By
Agency Title: RealtyMark
Agency Phone: 888-260-0040

Estimate Your Payment
Estimated Payment
$ 2,490.67 per month $1,335.34 Principal & Interest $980.33 Property Tax $175.00 Homeowner's InsuranceChange Payment Information


272 Colt Street | MLS# NJME2078476
This townhouse located at 272 Colt Street, Pennington, NJ 08534 is currently listed for sale with an asking price of $600,000. This property was built in 1997 and has 3 bedrooms and 2 full and 1 partial baths with 2208 sq. ft. Colt Street is located in the TWIN PINES subdivision within the HOPEWELL VALLEY REGIONAL SCHOOLS school district. Search TWIN PINES real estate on www.realtymark.net today.