
BEDS4
BATHS2 full 1 partial
SQUARE FEET2,018
MLS#NJBL2122398
STATUSACTIVE
PROPERTY TYPEResidential - Single Family
SUBDIVISIONTENBY CHASE
SCHOOLDELRAN TOWNSHIP
Property Description
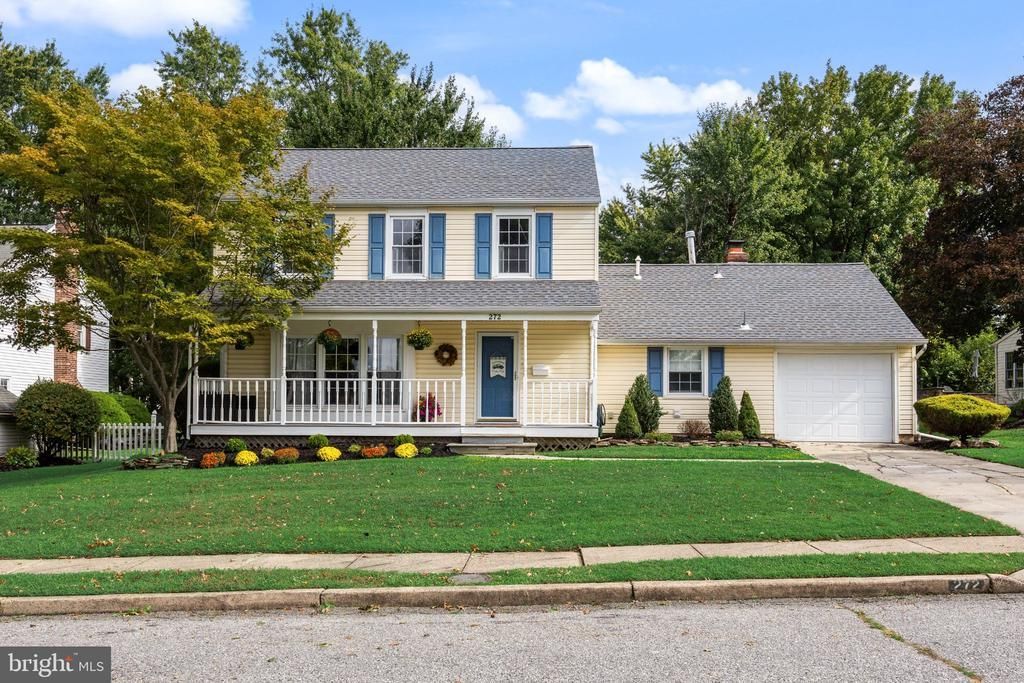
Welcome to 272 Burning Tree Road in Delran! This inviting home offers flexible living space, thoughtful updates, and a convenient location with a quick commute to Philadelphia. The main level features a formal living room, formal dining room, and an expanded kitchen that flows into the family room, complete with a wood-burning fireplace. The kitchen offers granite countertops, a breakfast bar, stainless steel smart appliances, and a skylight that fills the space with natural light. A dedicated laundry room, a versatile bedroom or home office, and a convenient powder room add to the functionality of the first floor. The sunroom has been converted into a four-season room, providing additional space to relax and enjoy throughout the year. Upstairs, you’ll find three bedrooms and two full bathrooms. An attached garage adds everyday convenience, while the nearly half-acre property offers outdoor space to enjoy, entertain, or garden. Major updates include a new roof installed in September 2026, along with the HVAC system and water heater replaced in 2020. Conveniently situated near River LINE light rail service, shopping, dining, and major commuting routes, this home offers a wonderful combination of space, versatility, and accessibility.
Property Features
Property Type: Residential - Single Family
Fireplaces: 1
Fuel Type: Natural Gas
Heating: 90% Forced Air
Home Style: Colonial
Lot Size: 0.46 Acres
Stories: 2.0
Taxes: $10,083
Year Built: 1970
Feature Descriptions
Additional Structures: Above Grade, Below Grade
Appliances: Disposal, Microwave, Refrigerator, Oven - Self Cleaning, Built-In Microwave, Stove, Washer/Dryer Hookups Only, Water Dispenser, Icemaker, Stainless Steel Appliances, Range Hood, ENERGY STAR Dishwasher
Days on Site: 5
Exterior: Frame
Exterior: Exterior Lighting
Interior: Attic, Combination Kitchen/Dining, Combination Kitchen/Living, Combination Dining/Living, Pantry, Recessed Lighting, Kitchen - Eat-In, Formal/Separate Dining Room, Chair Railings, Floor Plan - Traditional, Kitchen - Table Space, Upgraded Countertops, Skylight(s), Walk-in Closet(s), Ceiling Fan(s), Carpet, Entry Level Bedroom, Floor Plan - Open
Lot Dimensions: 0.46 Acre(S)
Municipality: DELRAN TWP
Sewer: Public Sewer
SQFT Above Finished: 2018
SQFT Total Finished: 2018
Structure Type: Detached
Water: Public
Local Schools
High School: DELRAN H.S.
School District: DELRAN TOWNSHIP
Listed By / Shown By
Listed By
Agency Name: EXP Realty, LLC
Agency Phone: 8662016210
Shown By
Agency Title: RealtyMark
Agency Phone: 888-260-0040

Estimate Your Payment
Estimated Payment
$ 2,174.13 per month $1,179.33 Principal & Interest $840.25 Property Tax $154.55 Homeowner's InsuranceChange Payment Information


272 Burning Tree Road | MLS# NJBL2122398
This single family home located at 272 Burning Tree Road, Delran, NJ 08075 is currently listed for sale with an asking price of $529,900. This property was built in 1970 and has 4 bedrooms and 2 full and 1 partial baths with 2018 sq. ft. Burning Tree Road is located in the TENBY CHASE subdivision within the DELRAN TOWNSHIP school district. Search TENBY CHASE real estate on www.realtymark.net today.