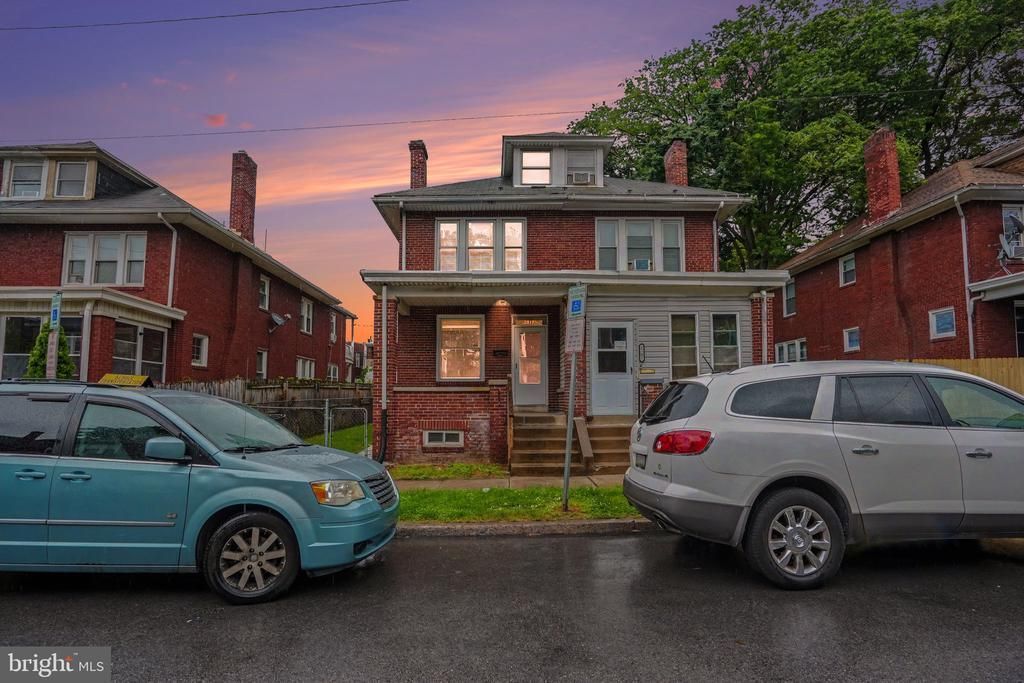

BEDS5
BATHS2 full
SQUARE FEET1,968
MLS#PADA2060366
STATUSACTIVE
PROPERTY TYPEResidential - Single Family
SUBDIVISIONHARRISBURG CITY
SCHOOLHARRISBURG CITY
Property Description
Don't Miss This Stunning, Move-In Ready All-Brick Foursquare in One of Harrisburg's Most Established Residential Corridors! Every Inch of This Home Has Been Thoughtfully Renovated. Home Boast Bright Open Floor Plan Creating a Seamless Flow of Movement & Natural Light from the Living Room All the Way Through to the Kitchen. 3 Tone Paint Scheme. Updated Galley Kitchen w/ Onyx Countertops, Matte Fixtures, Stainless Steel Appliances & Separate Breakfast Area. Formal Dining Room. 2nd Floor Offers 3 Huge Bedrooms. New Main Bath w/ New Shower Stall, New Vanity & New Flooring. Huge 3rd Floor Offers an Additional 2 Bedrooms/ Or Home Office Possibilities. Partially Finished Lower-Level Game Room w/ New Full Bath. Oil HW Heat. Plenty of Extra Storage. Rare Find as the Exterior Offers a Huge Separate Side & Rear Private Fenced in Rear Yard. Make This Your Home Today!
Property Features
Property Type: Residential - Single Family
Basement: Yes
Basement: Full, Partially Finished
Cooling: None
Fireplaces: 1
Fuel Type: Oil
Heating: Hot Water, Radiator
Home Style: Traditional
Lot Size: 0.04 Acres
Roof Type: Composite, Rubber
Stories: 3.0
Taxes: $2,460
Year Built: 1927
Feature Descriptions
Additional Structures: Above Grade, Below Grade
Appliances: Oven/Range - Gas, Range Hood, Refrigerator, Dishwasher
Days on Site: 3
Electric: 100 Amp Service
Exterior: Exterior Lighting, Sidewalks
Exterior: Brick
Fireplace: Brick, Fireplace - Glass Doors, Wood
Flooring: Luxury Vinyl Plank, Carpet, Vinyl
Interior: Bathroom - Tub Shower, Breakfast Area, Built-Ins, Carpet, Dining Area, Family Room Off Kitchen, Floor Plan - Traditional, Formal/Separate Dining Room, Kitchen - Eat-In
Lot Dimensions: 0.04 Acre(S)
Municipality: CITY OF HARRISBURG
Number of Rooms: 9
Rooms: Living Room, Dining Room, Primary Bedroom, Bedroom 2,Bedroom 4,Bedroom 5,Kitchen, Game Room, Storage Room, Utility Room, Bathroom 2,Bathroom 3
Sewer: Public Sewer
SQFT Above Finished: 1577
SQFT Below Finished: 391
SQFT Total Finished: 1968
Structure Type: Twin/Semi-Detached
Water: Public
Windows: Double Pane
Room Sizes
Living Room: 19 x 14 Level - Main
Dining Room: 16 x 13 Level - Main
Kitchen: 13 x 11 Level - Main
Primary Bedroom: 13 x 11 Level - Upper 1
Bedroom 4: 11 x 9 Level - Upper 2
Bedroom 5: 17 x 9 Level - Upper 2
Bedroom 2: 13 x 12 Level - Upper 1
Bathroom 3: 12 x 10 Level - Upper 1
Game Room: 23 x 13 Level - Lower 1
Bathroom 2: 13 x 8 Level - Lower 1
Utility Room: 14 x 13 Level - Lower 1
Storage Room: 13 x 8 Level - Lower 1
Local Schools
High School: HARRISBURG HIGH SCHOOL
Middle School: CAMP CURTIN SCHOOL
Elementary School: CAMP CURTIN ACADEMY
School District: HARRISBURG CITY
Listed By / Shown By
Listed By
Agency Name: RE/MAX 1st Advantage
Agency Phone: 7175915555
Shown By
Agency Title: RealtyMark
Agency Phone: 888-260-0400

Estimate Your Payment
Estimated Payment
$ 708.32 per month $445.00 Principal & Interest $205.00 Property Tax $58.32 Homeowner's InsuranceChange Payment Information


2717 Reel Street | MLS# PADA2060366
This single family home located at 2717 Reel Street , Harrisburg, PA 17110 is currently listed for sale with an asking price of $199,950. This property was built in 1927 and has 5 bedrooms and 2 full baths with 1968 sq. ft. Reel Street is located in the HARRISBURG CITY subdivision within the HARRISBURG CITY school district. Search HARRISBURG CITY real estate on www.realtymark.net today.