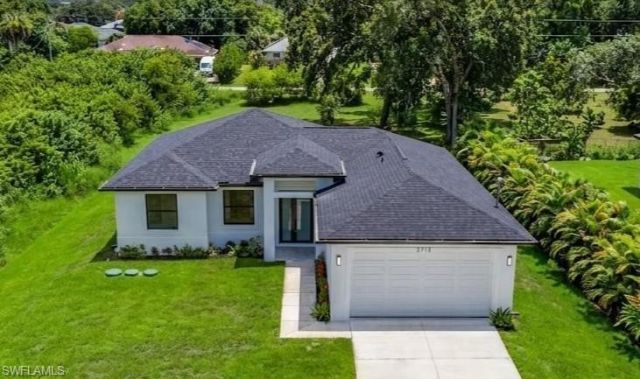

BEDS3
BATHS2 full
SQUARE FEET1,596
MLS#2026029270
STATUSActive
PROPERTY TYPEResidential - Single Family
SUBDIVISIONLEHIGH ACRES
Property Description
* BRAND NEW CUSTOM CONSTRUCTION MOTIVATED SELLER FLEXIBLE CLOSING COST ASSISTANCE *Welcome to this custom-built modern retreat, tucked away on a quiet cul-de-sac street in the heart of Lehigh Acres, just minutes from dining, shopping, and everyday conveniences. This thoughtfully designed 3-bedroom + DEN, 2-bath home offers nearly 1,600 sq ft of refined living space with premium finishes that stand above typical new construction. The 8' entry door with sidelight opens to a bright, spacious interior featuring 9'4 CEILINGS, oversized 8' DOORS, and sleek TILE flooring throughout. The open-concept living and dining areas are filled with natural light, with sliding glass doors leading to a tiled OPEN LANAI for seamless indoor-outdoor living. The chef-inspired KITCHEN showcases a large island with breakfast bar, QUARTZ countertops, soft-close wood cabinetry, built-in pantry, Samsung stainless steel appliances, and designer pendant lighting. The SPLIT-BEDROOM layout provides privacy, with remote-controlled ceiling fans in every room. The PRIMARY SUITE offers a spa-like retreat with dual walk-in closets and a luxurious ensuite featuring a tiled-to-ceiling walk-in rain shower, comfort-height dual-sink quartz vanity, and separate toilet room. The GUEST BATHROOM is beautifully finished with a matching tiled-to-ceiling walk-in rain shower and comfort-height quartz vanity. The spacious BACKYARD provides room for a future pool, while the full IRRIGATION SYSTEM keeps the lawn lush and low-maintenance year-round. Enjoy clean, great-tasting water throughout the home with a WATER SOFTENER featuring an upgraded DUAL CARBON FILTRATION SYSTEM. Added peace of mind comes with IMPACT-RATED WINDOWS & DOORS, no flood insurance required, and a BUILDER WARRANTY included. A home showcasing premium finishes, thoughtful design, and exceptional craftsmanship-offering outstanding value in today's market!
Property Features
Property Type: Residential - Single Family
Cooling: Ceiling Fan(s), Central Electric
Garage: 2 car attached
Heating: Central Electric
Lot Size: 0.25 Acres
Roof Type: Shingle
Stories: 1.0
Taxes: $809
Year Built: 2025
Amenities
Room for Pool
Sprinkler Auto
Feature Descriptions
Bedroom/Den: 3 - Den
Bedroom: 3+Den
Construction: Concrete Block, Stucco
Days on Site: 1
Den: Yes
Dining: Breakfast Bar, Dining - Family
Directions: From Lee Blvd: Head north on Sunshine Blvd N from Lee Blvd; Turn left (west) onto 8th St W; Continue on 8th St W for about 1 mile; The home, 2713 8th St W, will be on the left near the end of the street.
Exterior: Concrete Block, Stucco
Flooring: Tile
Furnished: Unfurnished
GEO Area: LA03 - Northwest Lehigh Acres
Hoa Fee: $0
Home Warranty Y/N: No
Interior: Split Bedrooms, Great Room, Den - Study, Guest Bath, Guest Room, Built-In Cabinets, Walk-In Closet(s)
Irrigation: Well
Kitchen: Kitchen Island, Pantry
Laundry: Washer/Dryer Hookup, Inside, Sink
Lease Considered Y/N: No
Listing Terms: Buyer Finance/Cash, Buyer Pays Title, FHA, VA Loan
Lot: Oversize
Ownership: Single Family
Parcel #: 25-44-26-L3-06055.0040
Parking: Driveway Paved, Attached
Pets: No Approval Needed
Property Attached Y/N: No
Property Sub-Type: Single Family Residence
Road Surface: Paved
Sewer: Septic Tank
Sewer: Septic Tank
SQFT Total: 2190
Transfer Fee: 0
Units in Building: Square Feet
View: Landscaped Area
Water: Well
Water: Well
Windows: Impact Resistant, Impact Resistant Windows
Listed By / Shown By
Listed By
Agency Name: Century 21 Selling Paradise
Agency Phone: 239-542-5777
Shown By
Agency Title: RealtyMark
Agency Phone: 888-260-0040

Estimate Your Payment
Estimated Payment
$ 872.68 per month $711.96 Principal & Interest $67.42 Property Tax $93.30 Homeowner's InsuranceChange Payment Information


2713 8th St W | MLS# 2026029270
This single family home located at 2713 8th St W, Lehigh Acres, FL 33971 is currently listed for sale with an asking price of $319,900. This property was built in 2025 and has 3 bedrooms and 2 full baths with 1596 sq. ft. 8th St W is located in the LEHIGH ACRES subdivision. Search LEHIGH ACRES real estate on www.realtymark.net today.