
BEDS6
BATHS4 full 1 partial
SQUARE FEET4,701
MLS#TB8513157
STATUSActive
PROPERTY TYPEResidential - Single Family
SUBDIVISIONWRIGHTS ALOTMENT REV
Property Description
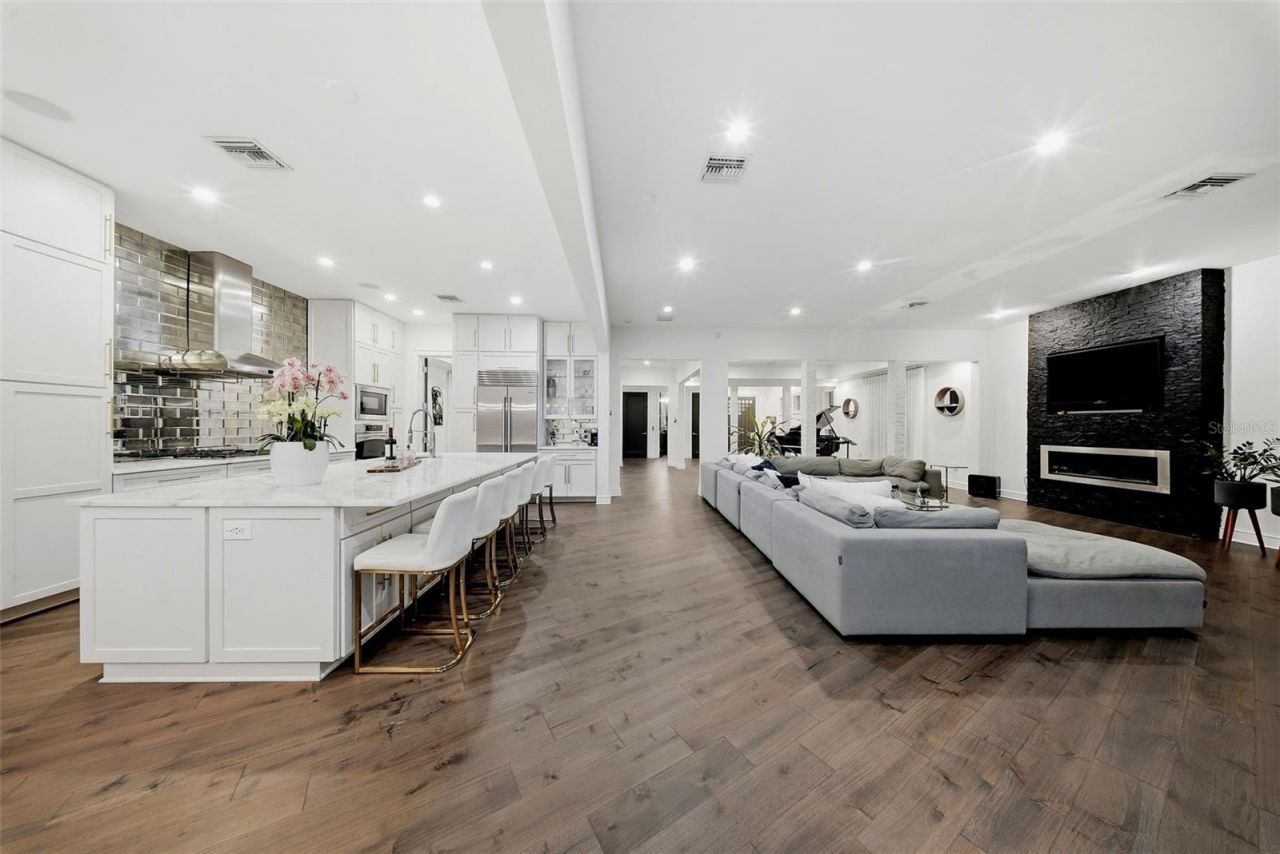
Virtually Staged. Six-bedroom contemporary home in Ballast Point, South Tampa. Built in 2008 on a higher portion of the street, with no flooding during current ownership and no known prior flood claims.Open main level centers on an oversized kitchen with large island, Sub-Zero refrigerator and Wolf range. A six-panel glass wall opens the living area to a heated saltwater pool and spa. Primary suite has a private balcony over the pool. Flexible rooms suit a theater, gym, office, or media room. Elevator to all levels. High-clearance garage, lift potential.Updates: 2023 roof, three HVAC systems, one new in 2026, two professionally maintained. Flood insurance may be assumable at under $1,100/year; buyer to verify.Minutes to Ballast Point Park, Tampa Yacht & Country Club, Hyde Park, Downtown Tampa, and Tampa International.Priced below December 2025 bank appraisal. Listing agent is the owner, a licensed Florida real estate agent. Measurements and information; buyer to verify.
Property Features
Property Type: Residential - Single Family
Cooling: Central Air
Fenced: Yes
Garage: 2 car attached
Heating: Central
Home Style: Contemporary
Lot Size: 0.15 Acres
Roof Type: Other
Stories: 2.0
Taxes: $28,254
Year Built: 2008
Amenities
Built-in Features
Ceiling Fans(s)
Coffered Ceiling(s)
Crown Molding
Eat-in Kitchen
Elevator
High Ceilings
In Wall Pest System
Kitchen/Family Room Combo
Living Room/Dining Room Combo
Open Floorplan
Pest Guard System
PrimaryBedroom Upstairs
Solid Surface Counters
Solid Wood Cabinets
Stone Counters
Thermostat
Tray Ceiling(s)
Walk-In Closet(s)
Window Treatments
Balcony
Lighting
Private Mailbox
Feature Descriptions
Appliances: Built-In Oven, Convection Oven, Dishwasher, Dryer, Exhaust Fan, Freezer, Microwave, Range, Range Hood, Refrigerator, Tankless Water Heater, Washer, Water Softener
Days on Site: 89
Directions: From Gandy Boulevard, South on Bayshore Boulevard, West on West Trilby Avenue. Property will be on the right.
Energy Efficient: Thermostat
Exterior: Block, Concrete, Stucco
Fencing: Masonry, Vinyl
Fireplace: Family Room, Non Wood Burning
Fireplace Y/N: Yes
Flood Zone Code: AE
Flooring: Laminate, Tile, Wood
Foundation: Concrete Perimeter, Crawlspace
Home Warranty Y/N: No
Listing Terms: Cash, Conventional
Lot: Flood Insurance Required, Landscaped, Near Marina, Paved
Lot Dimensions: 0.15
Other Equipment: Irrigation Equipment
Ownership: Fee Simple
Parking: Driveway, Garage Door Opener
Parking Notes: Driveway, Garage Door Opener
Patio/Porch: Front Porch, Patio
Pets Allowed: Cats OK, Dogs OK
Pool: Gunite, Heated, In Ground, Lighting, Salt Water
Property Attached Y/N: No
Property Sub-Type: Single Family Residence
Security: Security System, Security System Leased, Smoke Detector(s), Touchless Entry
Sewer: Public Sewer
Showing Instructions: Supra Lock Box, ShowingTime
Spa: Heated, In Ground
Special Sale Provisions: None
Swimming Pool: Yes
Utilities: BB/HS Internet Available, Cable Connected, Electricity Connected, Fiber Optics, Natural Gas Connected, Phone Available, Public, Sewer Connected, Water Connected
Vegetation: Fruit Trees, Trees/Landscaped
Water: Public
Water Access Y/N: No
Windows: Blinds, Rods, Window Treatments
Zoning: RS-50
Room Sizes
Primary Bedroom: 19.6x29.3
Bedroom 5: 11.5x13
Bedroom 4: 11.5x16
Bedroom 3: 11.5x16
Bedroom 2: 11.5x13
Bedroom 1: 11.5x13
Kitchen: 13.8x18.7
Family Room: 22.1x26.6
Dining Room: 13.8x15.5
Living Room: 15.5x15.5
Local Schools
High School: Robinson-HB
Elementary School: Ballast Point-HB
Listed By / Shown By
Listed By
Agency Name: KELLER WILLIAMS SOUTH TAMPA
Agency Contact: murraycoleman@kw.com
Shown By
Agency Title: RealtyMark
Agency Phone: 888-260-0040

Estimate Your Payment
Estimated Payment
$ 6,696.73 per month $3,839.10 Principal & Interest $2,354.50 Property Tax $503.13 Homeowner's InsuranceChange Payment Information




2711 W Trilby Avenue | MLS# TB8513157
This single family home located at 2711 W Trilby Avenue, Tampa, FL 33611 is currently listed for sale with an asking price of $1,725,000. This property was built in 2008 and has 6 bedrooms and 4 full and 1 partial baths with 4701 sq. ft. W Trilby Avenue is located in the WRIGHTS ALOTMENT REV subdivision. Search WRIGHTS ALOTMENT REV real estate on www.realtymark.net today.