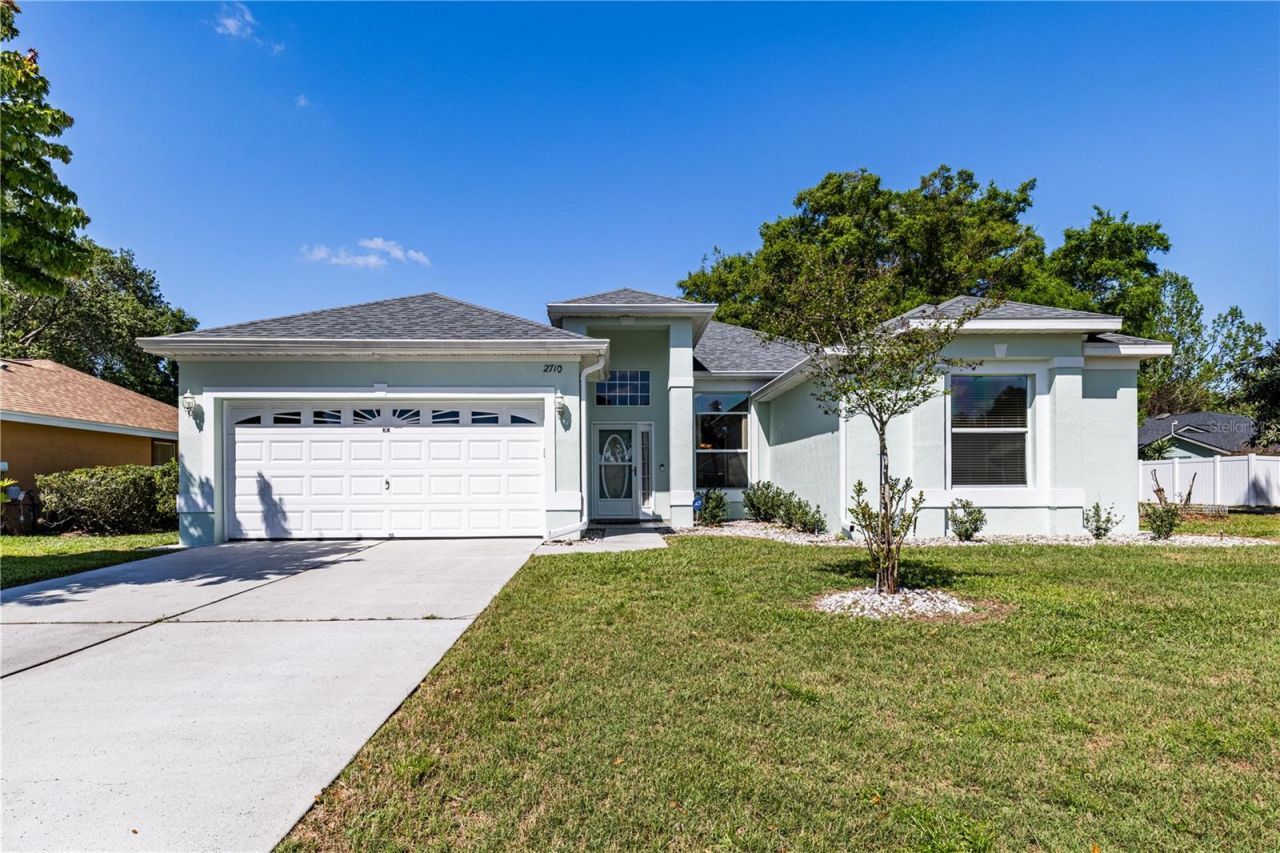

BEDS4
BATHS2 full
SQUARE FEET2,325
MLS#G5109903
STATUSPending
PROPERTY TYPEResidential - Single Family
SUBDIVISIONEUSTIS 44 GABLES
Property Description
Under contract-accepting backup offers. Split floorplan perfect for families! This 4-bedroom home directly off HWY 441 in Eustis, features a unique summer kitchen! The primary bedroom features an en suite bathroom and walk in closet. The other full bathroom and 3 bedrooms are on the other side of the house. This home has plenty of storage! 3 of the bedrooms feature walk in closets. Located in the heart of Eustis, Florida, this home offers convenient access to local amenities including waterfront parks along Lake Eustis, public boat ramps, fishing piers, walking trails, and community events. Enjoy nearby shopping, dining, and everyday conveniences, all while being just minutes from historic downtown areas and major roadways.This home is perfect for buyers seeking a primary residence, vacation home, or investment property in a growing area of Lake County. With close proximity to major highways, commuting to Orlando, Sanford, and surrounding areas is quick and easy-and you're less than an hour from Walt Disney World, making day trips to the parks a breeze.
Property Features
Property Type: Residential - Single Family
Cooling: Central Air
Garage: 2 car attached
Heating: Central
Lot Size: 0.23 Acres
Roof Type: Shingle
Stories: 1.0
Taxes: $2,388
Year Built: 1995
Amenities
Ceiling Fans(s)
High Ceilings
Split Bedroom
Walk-In Closet(s)
Window Treatments
Garden
Lighting
Outdoor Kitchen
Feature Descriptions
Appliances: Dishwasher, Microwave, Range, Refrigerator
Days on Site: 213
Directions: from 441 heading East, turn left into 44 Gables, turn right on Autumn Lane and house is on left
Exterior: Stucco
Flood Zone Code: X
Flooring: Ceramic Tile, Luxury Vinyl
Foundation: Slab
HOA Fee: 220.5/ Semi-Annually
HOA Y/N: Yes
Home Warranty Y/N: No
Listing Terms: Cash, Conventional, FHA, USDA Loan, VA Loan
Lot Dimensions: 0.23
Other Structures: Outdoor Kitchen
Ownership: Fee Simple
Pets Allowed: Cats OK, Dogs OK
Pets Restrictions: Confirm specific pet restrictions with the HOA.
Property Attached Y/N: No
Property Sub-Type: Single Family Residence
Sewer: Septic Tank
Showing Instructions: Supra Lock Box
Special Sale Provisions: None
Utilities: Electricity Connected, Water Connected
Water: Public
Water Access Y/N: No
Zoning: SR
Room Sizes
Primary Bedroom: 12x24
Bedroom 2: 11x11
Bedroom 3: 11x12
Bedroom 4: 12x13.5
Living Room: 12x16
Dining Room: 11x10
Family Room: 14.5x17.5
Dinette: 7x8
Kitchen: 11.5x16
Laundry: 8x10
Local Schools
High School: Eustis High School
Middle School: Eustis Middle
Elementary School: Eustis Elem
Listed By / Shown By
Listed By
Agency Name: LPT REALTY, LLC.
Agency Contact: 877-366-2213
Shown By
Agency Title: RealtyMark
Agency Phone: 888-260-0040

Estimate Your Payment
Estimated Payment
$ 1,130.38 per month $823.46 Principal & Interest $199.00 Property Tax $107.92 Homeowner's InsuranceChange Payment Information




2710 Autumn Lane | MLS# G5109903
This single family home located at 2710 Autumn Lane, Eustis, FL 32726 is currently listed for sale with an asking price of $370,000. This property was built in 1995 and has 4 bedrooms and 2 full baths with 2325 sq. ft. Autumn Lane is located in the EUSTIS 44 GABLES subdivision. Search EUSTIS 44 GABLES real estate on www.realtymark.net today.