
BEDS3
BATHS2 full
MLS#4040826
STATUS
PROPERTY TYPEResidential - Single Family
Property Description
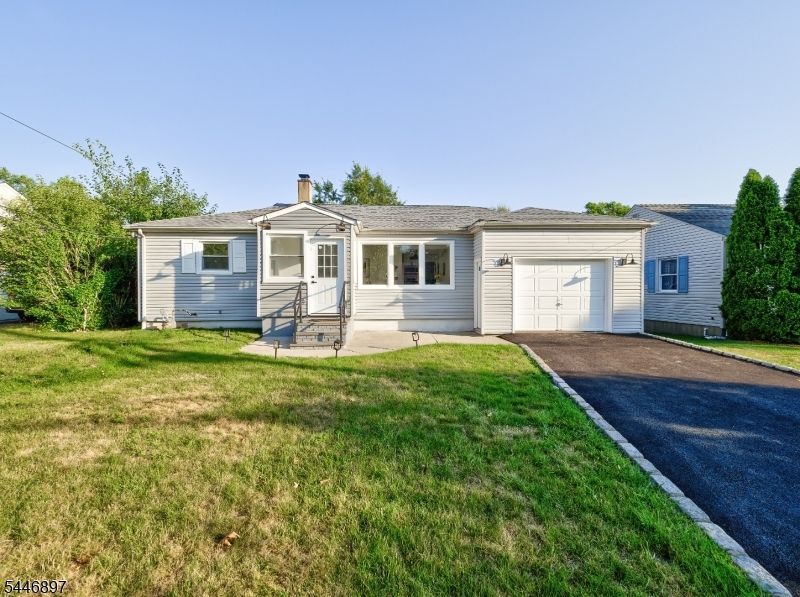
Discover modern luxury and endless potential at 271 Valley Rd, a meticulously renovated 3-bedroom, 2-bath home in Clark, NJ, that serves as the perfect "blank canvas" for your personal style. This move-in-ready residence features a bright, open interior with crisp light walls, new flooring, and a stunning kitchen that flows into a spacious living area anchored by a cozy electric fireplace. Beyond the aesthetic upgrades, the home offers total peace of mind with a new roof, windows, doors, and updated HVAC, plumbing, and electrical systems. Functional highlights include a fully finished basement with a private entrance, ideal for guests or entertaining and a unique multi-purpose room that adds versatile living space. Complete with a one-car garage and high-end finishes throughout, waiting for buyers to finishing decorating.
Property Features
Property Type: Residential - Single Family
Basement: Yes
Basement: Full
Cooling: Central Air
Fuel Type: Gas-Propane Owned
Garage: 1
Heating: Forced Hot Air
Home Style: Ranch
Lot Size: 0.13 Acres
Roof Type: Asphalt Shingle
Taxes: $7,800
Year Built: 1952
Feature Descriptions
Appliances: Dishwasher, Dryer, Range/Oven-Gas, Refrigerator, Sump Pump, Washer
Days on Site: 1
Driveway: 1 Car Width
Exterior: Aluminum Siding
Fireplace: Insert
Lot Dimensions: 0.13 acre(s)
Parking Notes: Attached Garage
Sewer: Public Sewer
Utilities: All Underground
Water: Public Water
Listed By / Shown By
Listed By
Agency Name: RE/MAX COMPETITIVE EDGE
Agency Contact: 732-548-5555
Shown By
Agency Title: RealtyMark
Agency Phone: 888-260-0040

Estimate Your Payment
Estimated Payment
$ 2,261.03 per month $1,424.36 Principal & Interest $650.00 Property Tax $186.67 Homeowner's InsuranceChange Payment Information


271 Valley Rd | MLS# 4040826
This single family home located at 271 Valley Rd, Clark, NJ 07066 is currently listed for sale with an asking price of $640,000. This property was built in 1952 and has 3 bedrooms and 2 full baths. Search Clark real estate on www.realtymark.net today.