
BEDS3
BATHS2 full 1 partial
SQUARE FEET1,424
MLS#NJCM2007622
STATUSACTIVE
PROPERTY TYPEResidential - Single Family
SUBDIVISIONCAPE MAY BEACH
SCHOOLLOWER CAPE MAY REGIONAL SCHOOLS
Property Description
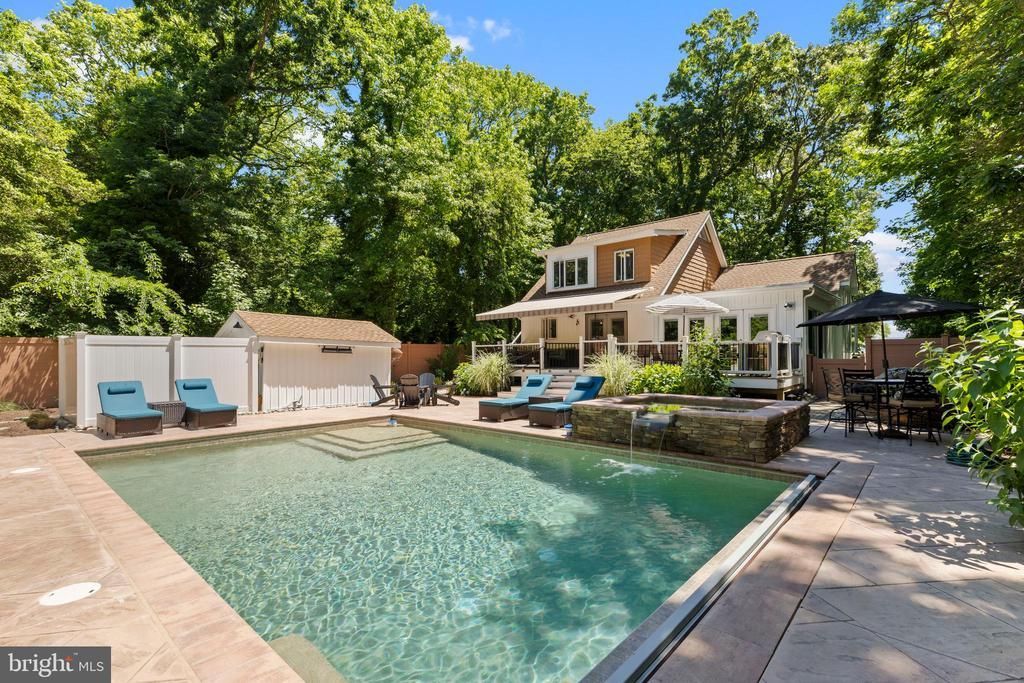
Welcome to your private coastal sanctuary! Tucked away on a peaceful 1/4-acre lot, this fully updated, turnkey 3-bedroom, 2-bathroom retreat offers the perfect blend of serene isolation and effortless access to Cape May’s most popular beach communities. Inside, the home shines with a modern kitchen featuring premium granite countertops. The thoughtful layout includes a space-maximizing primary bedroom with a custom Murphy bed, while the second floor boasts its own private exterior access alongside a charming interior spiral staircase—ideal for guests or a private office. The real showstopper is the resort-style backyard oasis. A private easement provides a short, scenic stroll directly from your yard to the Delaware Bay beaches. Relax by your peaceful koi pond, take a dip in the pristine in-ground pool, or unwind in the hot tub. The expansive deck features an automatic awning, flowing seamlessly down to a premium hardscape patio designed for elite outdoor entertaining. Avoid the crowded resort traffic and claim your move-in-ready coastal paradise today!
Property Features
Property Type: Residential - Single Family
Cooling: Central A/C
Fuel Type: Natural Gas
Heating: Forced Air
Home Style: Cape Cod
Lot Size: 0.27 Acres
Stories: 2.0
Taxes: $6,675
Year Built: 1985
Feature Descriptions
Additional Structures: Above Grade, Below Grade
Days on Site: 56
Exterior: Awning(s), BBQ Grill, Extensive Hardscape, Exterior Lighting, Flood Lights, Gutter System, Hot Tub, Outside Shower, Private Beach, Stone Retaining Walls, Water Falls
Exterior: Frame
Interior: Bathroom - Walk-In Shower, Ceiling Fan(s), Curved Staircase, Entry Level Bedroom, Exposed Beams, Floor Plan - Open, Kitchen - Island, Primary Bath(s), Recessed Lighting, Spiral Staircase, Wainscotting
Lake Name: Delaware Bay
Location: Bayblock
Lot: Fishing Available, Landscaping, Level, Not In Development, Partly Wooded, Pond, Poolside, Premium, Private
Lot Dimensions: 0.27 Acre(S)
Municipality: LOWER TWP
Parking Features: Crushed Stone, Stone Driveway, Private
Parking Notes: 4 Total Parking Spaces
Sewer: Public Sewer
Special View Info: Bay
SQFT Above Finished: 1424
SQFT Total Finished: 1424
Structure Type: Detached
Swimming Pool: Fenced, In Ground, Pool/Spa Combo, Saltwater, Solar Heated, Other
Total Garage/Parking Spaces: 4
Water: Public
Water Access: Canoe/Kayak, Fishing Allowed, Private Access
Wooded: Yes
Local Schools
School District: LOWER CAPE MAY REGIONAL SCHOOLS
Listed By / Shown By
Listed By
Agency Name: Springer Realty Group
Agency Phone: 4844984000
Shown By
Agency Title: RealtyMark
Agency Phone: 888-260-0040

Estimate Your Payment
Estimated Payment
$ 4,961.41 per month $3,894.74 Principal & Interest $556.25 Property Tax $510.42 Homeowner's InsuranceChange Payment Information


2709 Bay Drive | MLS# NJCM2007622
This single family home located at 2709 Bay Drive, Villas, NJ 08251 is currently listed for sale with an asking price of $1,750,000. This property was built in 1985 and has 3 bedrooms and 2 full and 1 partial baths with 1424 sq. ft. Bay Drive is located in the CAPE MAY BEACH subdivision within the LOWER CAPE MAY REGIONAL SCHOOLS school district. Search CAPE MAY BEACH real estate on www.realtymark.net today.