
BEDS3
BATHS2 full
SQUARE FEET1,878
MLS#PAYK2107296
STATUSACTIVE
PROPERTY TYPEResidential - Single Family
SUBDIVISIONSHILOH
SCHOOLWEST YORK AREA
Property Description
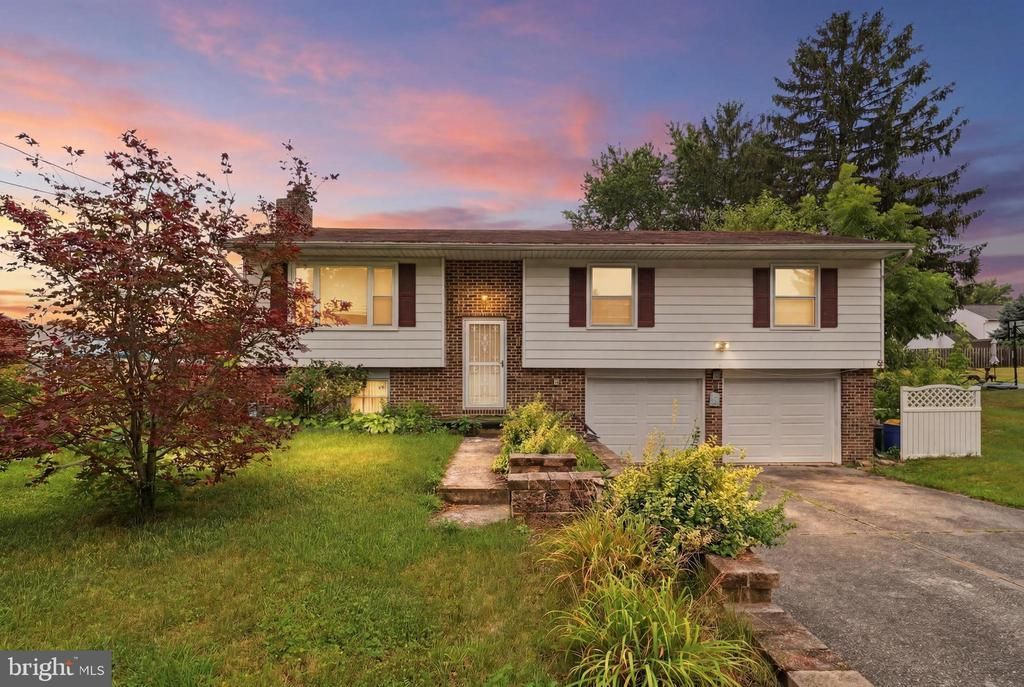
Welcome to **2708 Sunset Lane, York, PA 17408**—a warm and welcoming 3-bedroom, 2-bathroom home that offers comfort, charm, and a beautiful outdoor retreat. Step inside to discover inviting living spaces filled with natural light, creating a bright and cheerful atmosphere that's perfect for everyday living and entertaining. The thoughtfully designed layout provides comfortable bedrooms, two full bathrooms, and plenty of space to make yourself at home. Out back, you'll find a beautiful backyard that's ideal for relaxing, gardening, hosting summer barbecues, or simply enjoying peaceful evenings outdoors. Whether you're sipping your morning coffee or gathering with friends and family, this outdoor space is sure to become a favorite. Conveniently located near shopping, dining, parks, and major commuter routes, this home offers the perfect blend of comfort, convenience, and outdoor enjoyment. Don't miss the opportunity to make 2708 Sunset Lane your next home!
Property Features
Property Type: Residential - Single Family
Basement: Yes
Basement: Garage Access, Full
Cooling: Central A/C
Fuel Type: Natural Gas
Heating: Hot Water
Home Style: Split Foyer
Lot Size: 0.34 Acres
Roof Type: Shingle, Asphalt
Stories: 1.0
Taxes: $4,903
Year Built: 1968
Feature Descriptions
Additional Structures: Above Grade, Below Grade
Appliances: Dishwasher, Oven/Range - Electric, Refrigerator, Oven - Single
Days on Site: 56
Exterior: Brick, Vinyl Siding
Interior: Kitchen - Eat-In, Formal/Separate Dining Room
Lot: Level, Cleared
Lot Dimensions: 0.34 Acre(S)
Municipality: WEST MANCHESTER TWP
Rooms: Living Room, Dining Room, Bedroom 2,Bedroom 3,Kitchen, Family Room, Foyer, Bedroom 1,Other, Utility Room
Sewer: Public Sewer
SQFT Above Finished: 1338
SQFT Below Finished: 540
SQFT Total Finished: 1878
Structure Type: Detached
Water: Public
Windows: Storm, Insulated
Room Sizes
Bedroom 1: 11 x 14 Level - Main
Bedroom 2: 11 x 13 Level - Main
Bedroom 3: 10 x 11 Level - Main
Dining Room: 11 x 11 Level - Main
Family Room: 15 x 20 Level - Lower 3
Kitchen: 11 x 14 Level - Main
Living Room: 14 x 15 Level - Main
Other: 10 x 13 Level - Lower 3
Local Schools
High School: WEST YORK AREA
School District: WEST YORK AREA
Listed By / Shown By
Listed By
Agency Name: Keller Williams Keystone Realty
Agency Phone: 7177555599
Shown By
Agency Title: RealtyMark
Agency Phone: 888-260-0040

Estimate Your Payment
Estimated Payment
$ 1,275.52 per month $766.49 Principal & Interest $408.58 Property Tax $100.45 Homeowner's InsuranceChange Payment Information


2708 Sunset Lane | MLS# PAYK2107296
This single family home located at 2708 Sunset Lane, York, PA 17408 is currently listed for sale with an asking price of $344,400. This property was built in 1968 and has 3 bedrooms and 2 full baths with 1878 sq. ft. Sunset Lane is located in the SHILOH subdivision within the WEST YORK AREA school district. Search SHILOH real estate on www.realtymark.net today.