
BEDS4
BATHS3 full
SQUARE FEET3,099
MLS#TB8551375
STATUSActive
PROPERTY TYPEResidential - Single Family
SUBDIVISIONWRIGHTS ALLOTMENT AN
Property Description
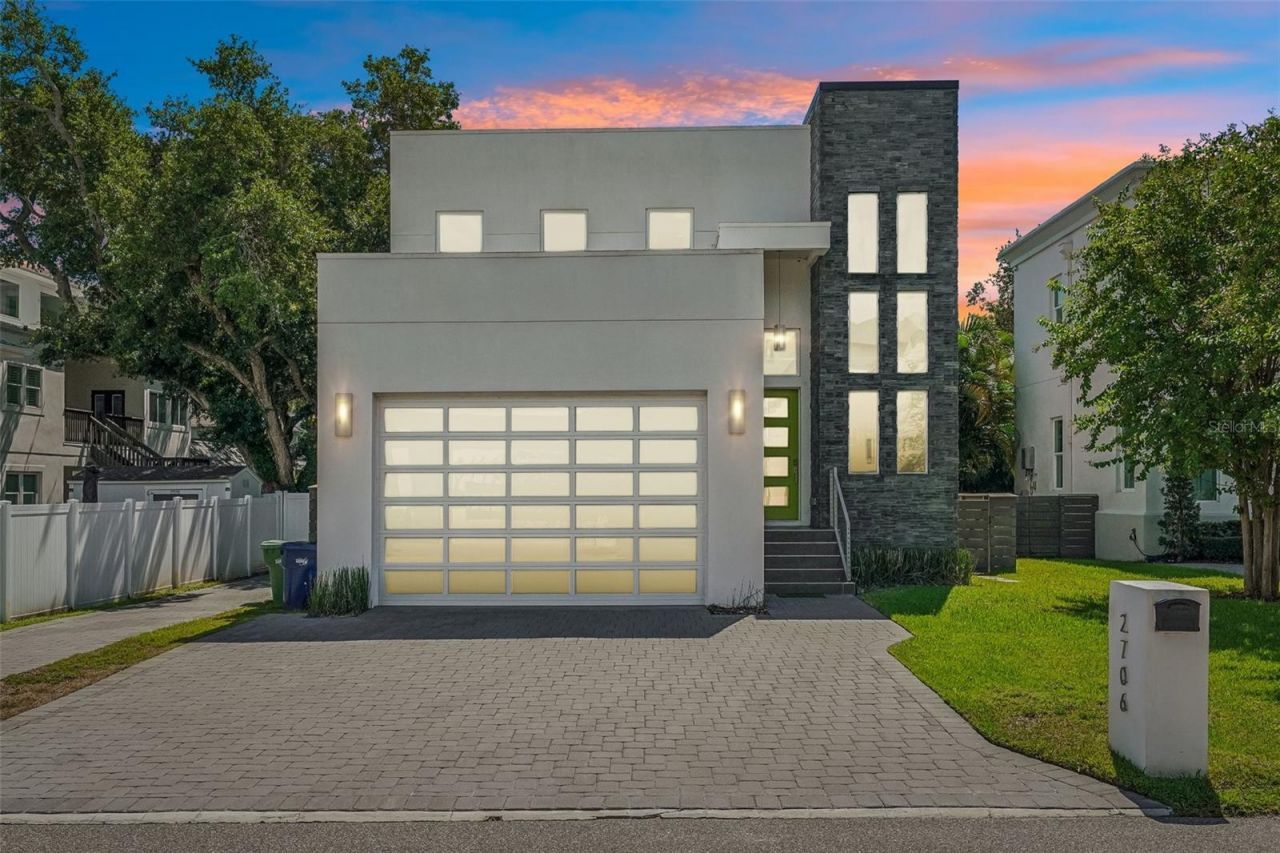
Welcome to this stunning contemporary residence in the highly desirable Ballast Point area of South Tampa. From the moment you enter, the home's dramatic two-story foyer makes an unforgettable impression, highlighted by a gorgeous open metal staircase that serves as a true architectural focal point. A wall of windows provides beautiful views of the staircase, filling the space with natural light and showcasing the home's distinctive design. The thoughtfully designed floor plan offers four bedrooms, multiple living spaces, and exceptional entertaining areas. Upstairs, the luxurious primary suite provides an abundance of space for a king-size bed plus a comfortable sitting area, along with his-and-hers custom built-in closets. The spa-inspired primary bath features dual vanities, a deep soaking tub, and an expansive walk-in shower with a rain showerhead. Two additional bedrooms are located upstairs, along with a spacious loft that offers the perfect second living area, media space, or retreat. A conveniently located second-floor laundry room adds to the home's functionality. At the heart of the home, the beautifully appointed kitchen features a gas range, two wine refrigerators, and a generous walk-in pantry, making it equally suited for everyday living and entertaining. The family room opens seamlessly to the outdoor living area through an impressive wall of triple glass doors, creating a spectacular connection between the interior and pool area. The first floor also offers a fourth bedroom with a full bath, along with a dedicated office/den-ideal for guests, a home office, or flexible living needs. Step outside to your own private retreat featuring a beautiful pool with three dramatic waterfall features, a covered lanai, and a fully equipped outdoor kitchen with a gas grill and refrigerator. The expansive screened-in pool area provides the perfect setting for relaxing, dining, and entertaining year-round. With its striking contemporary architecture, this Ballast Point home offers a rare combination of style, comfort, and functionality in one of South Tampa's most sought-after neighborhoods.
Property Features
Property Type: Residential - Single Family
Cooling: Central Air
Garage: 2 car attached
Heating: Central
Lot Size: 0.14 Acres
Roof Type: Other
Stories: 2.0
Taxes: $20,627
Year Built: 2016
Amenities
Ceiling Fans(s)
Eat-in Kitchen
Kitchen/Family Room Combo
Living Room/Dining Room Combo
Open Floorplan
PrimaryBedroom Upstairs
Solid Wood Cabinets
Split Bedroom
Stone Counters
Walk-In Closet(s)
Outdoor Grill
Private Yard
Feature Descriptions
Appliances: Bar Fridge, Dishwasher, Disposal, Dryer, Range, Range Hood, Refrigerator, Washer, Wine Refrigerator
Days on Site: 23
Directions: South on Bayshore Boulevard, drive pass Interlay Boulevard to West on Trilby.
Exterior: Block, Stucco
Flood Zone Code: AE
Flooring: Tile
Foundation: Slab
Home Warranty Y/N: No
Listing Terms: Cash, Conventional
Lot Dimensions: 0.14
Other Equipment: Private Yard
Ownership: Fee Simple
Pool: In Ground, Screen Enclosure
Property Attached Y/N: No
Property Sub-Type: Single Family Residence
Sewer: Public Sewer
Showing Instructions: Coming Soon - Allowing Showings
Special Sale Provisions: None
Swimming Pool: Yes
Utilities: Public
Water: Public
Water Access Y/N: No
Zoning: RS-50
Room Sizes
Kitchen: 11.6x15.2
Family Room: 18x21
Dining Room: 11.5x15.2
Office: 13x12
Bedroom 2: 13x13
Primary Bedroom: 20x15
Bedroom 3: 17.7x13.6
Loft: 13.9x18.8
Listed By / Shown By
Listed By
Agency Name: COMPASS FLORIDA LLC
Agency Contact: 813-365-9935
Shown By
Agency Title: RealtyMark
Agency Phone: 888-260-0040

Estimate Your Payment
Estimated Payment
$ 5,492.25 per month $3,336.12 Principal & Interest $1,718.92 Property Tax $437.21 Homeowner's InsuranceChange Payment Information




2706 W Trilby Avenue | MLS# TB8551375
This single family home located at 2706 W Trilby Avenue, Tampa, FL 33611 is currently listed for sale with an asking price of $1,499,000. This property was built in 2016 and has 4 bedrooms and 3 full baths with 3099 sq. ft. W Trilby Avenue is located in the WRIGHTS ALLOTMENT AN subdivision. Search WRIGHTS ALLOTMENT AN real estate on www.realtymark.net today.