
BEDS3
BATHS2 full 1 partial
SQUARE FEET2,104
MLS#TB8558072
STATUSActive
PROPERTY TYPEResidential - Townhouse
SUBDIVISIONTERRA NOVA REV MAP
Property Description
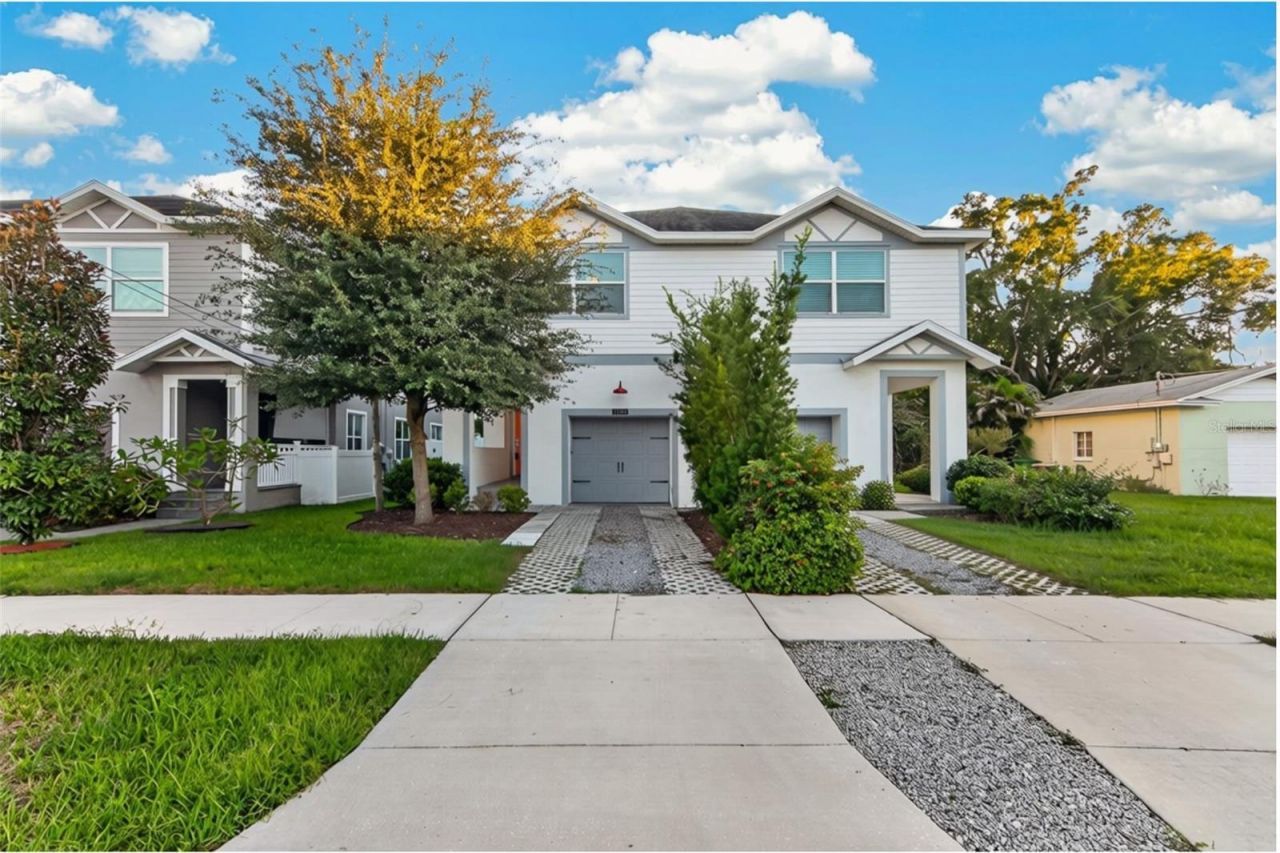
Virtually Staged. Welcome to refined living in the heart of South Tampa. Built by BCL Homes, this stylish three-bedroom, two-and-a-half-bath townhouse offers the perfect blend of modern comfort and effortless elegance. Step inside to an airy, light-filled main level enhanced by beautiful wide-plank white oak wood flooring throughout. The kitchen is crafted for effortless hosting, featuring crisp quartz countertops, stainless steel appliances, under-cabinet illumination, and a generous walk-in pantry that opens seamlessly to the spacious dining and living areas. Upstairs, the thoughtful layout places all three bedrooms together alongside the convenient laundry space. The generous primary retreat boasts a customized walk-in closet and an en-suite bath equipped with dual vanities, a tiled walk-in shower, and dedicated linen storage. An additional guest bedroom also features its own walk-in closet, ensuring ample storage for all. Transition outdoors to your private backyard oasis, complete with a low-maintenance artificial turf lawn and a spacious deck ideal for weekend gatherings or evening relaxation. This home is in Flood Zone X with no HOA restrictions and zoned for Mitchell, Wilson, and Plant High School. Just minutes from iconic Hyde Park Village, world-class dining, boutique shopping, grocery hubs, and premier medical facilities, this home offers the best of vibrant city living with unmatched everyday convenience. Quick, easy access to major highways, I-275, the Selmon Expressway, and Tampa International Airport makes commuting or weekend getaways effortless.
Property Features
Property Type: Residential - Townhouse
Cooling: Central Air
Fenced: Yes
Garage: 1 car attached
Heating: Electric
Home Style: Contemporary, Craftsman
Lot Size: 0.07 Acres
Roof Type: Shingle
Stories: 2.0
Taxes: $7,319
Year Built: 2019
Amenities
Ceiling Fans(s)
Crown Molding
High Ceilings
Kitchen/Family Room Combo
Open Floorplan
PrimaryBedroom Upstairs
Solid Surface Counters
Solid Wood Cabinets
Stone Counters
Thermostat
Tray Ceiling(s)
Walk-In Closet(s)
Hurricane Shutters
Lighting
Private Mailbox
Rain Gutters
Feature Descriptions
Appliances: Dishwasher, Disposal, Electric Water Heater, Microwave, Range, Refrigerator
Builder: BCL Homes
Community Features: Dog Park, Playground
Directions: From W Kennedy Blvd, head north on N Arrawana Ave. Turn left onto W Gray St. Property will be on the left at 2704 W Gray St, Unit A.
Disaster Mitigation: Hurricane Shutters/Windows
Exterior: Block, Concrete, Metal Frame, Stucco
Fencing: Vinyl
Flood Zone Code: X
Flooring: Carpet, Hardwood, Tile
Foundation: Slab
Garage Dimensions: 12x20
Home Warranty Y/N: No
Listing Terms: Cash, Conventional, FHA, VA Loan
Lot: City Limits, Landscaped, Level, Near Golf Course, Near Marina, Paved
Lot Dimensions: 0.07
Other Equipment: Irrigation Equipment
Ownership: Fee Simple
Parking: Driveway, Garage Door Opener
Parking Notes: Driveway, Garage Door Opener
Patio/Porch: Deck, Patio, Rear Porch
Property Attached Y/N: Yes
Property Sub-Type: Townhouse
Sewer: Public Sewer
Showing Instructions: Supra Lock Box, Appointment Only, Lock Box Electronic, ShowingTime
Special Sale Provisions: None
Utilities: Electricity Connected, Sewer Connected, Water Connected
Vegetation: Trees/Landscaped
Water: Public
Water Access Y/N: No
Zoning: RM-16
Room Sizes
Kitchen: 16x13
Living Room: 19x25
Bathroom 1: 3x9
Primary Bedroom: 20x18
Primary Bathroom: 12x10
Bedroom 2: 12x10
Bathroom 3: 12x9
Bedroom 3: 16x19
Local Schools
High School: Plant-HB
Middle School: Wilson-HB
Elementary School: Mitchell-HB
Listed By / Shown By
Listed By
Agency Name: QUICKSILVER REAL ESTATE GROUP
Agency Contact: 813-288-0300
Shown By
Agency Title: RealtyMark
Agency Phone: 888-260-0040

Estimate Your Payment
Estimated Payment
$ 2,293.95 per month $1,488.90 Principal & Interest $609.92 Property Tax $195.13 Homeowner's InsuranceChange Payment Information




2704 W Gray Street , Unit A | MLS# TB8558072
This townhouse located at 2704 W Gray Street , Unit A, Tampa, FL 33609 is currently listed for sale with an asking price of $669,000. This property was built in 2019 and has 3 bedrooms and 2 full and 1 partial baths with 2104 sq. ft. W Gray Street , Unit A is located in the TERRA NOVA REV MAP subdivision. Search TERRA NOVA REV MAP real estate on www.realtymark.net today.