
BEDS3
BATHS2 full
SQUARE FEET1,730
MLS#OM734125
STATUSActive
PROPERTY TYPEResidential - Single Family
SUBDIVISIONDEERWOOD
Property Description
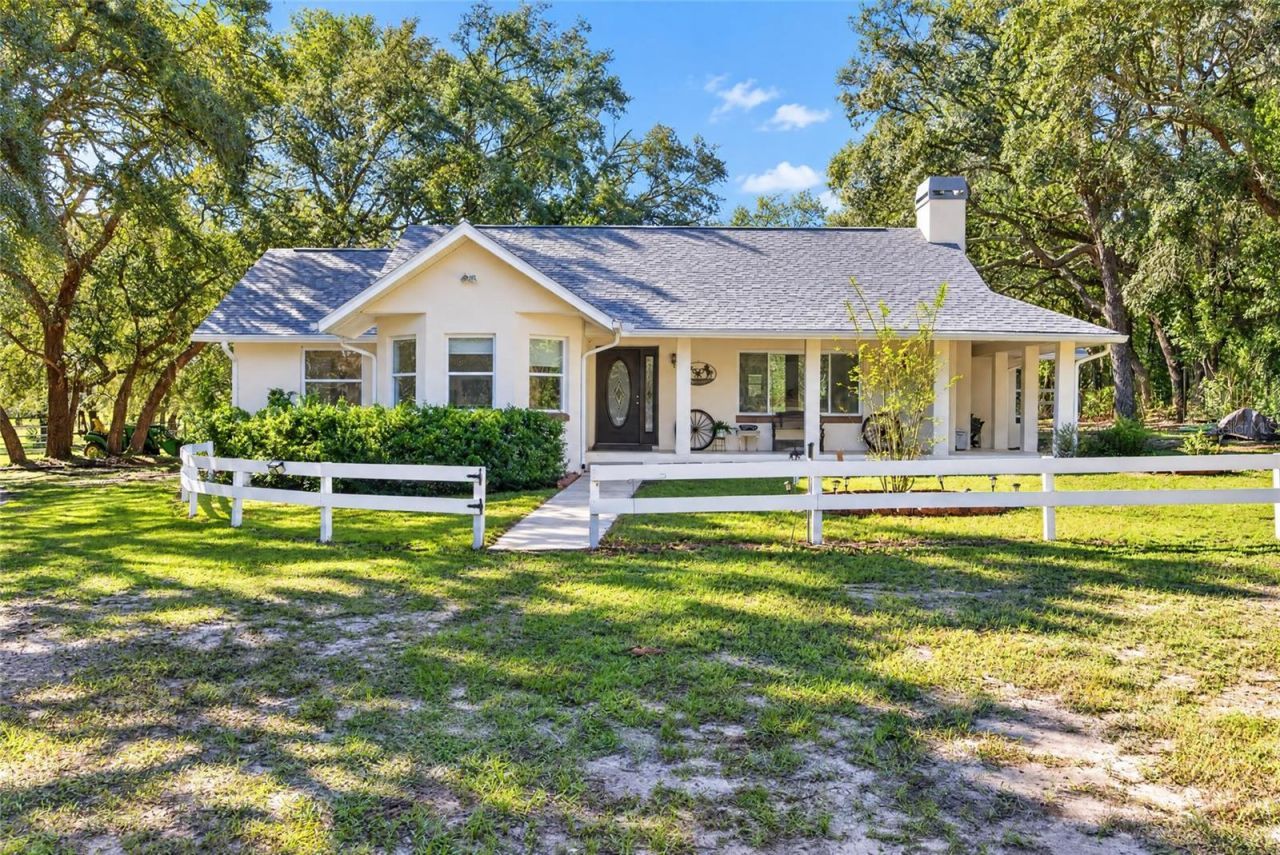
Saddle up at home and ride straight into the Withlacoochee State Forest. Set on five beautiful acres at the end of a quiet dead-end road, this equestrian property offers direct access through a gate to miles of horse trails, making a leisurely afternoon ride part of everyday life.With a brand-new 2026 roof, the beautiful three-bedroom, two-bath home features an open-concept layout and a fireplace that adds warmth and character. Start your morning with a cup of coffee on the peaceful front porch, overlooking the pastures and watching your horses graze. A greenhouse offers space to enjoy gardening and grow your favorite plants.The six-stall concrete block barn features a tack room, feed room, equipment room and cross-tie area, with a separate equipment shed providing additional storage. Beautiful pastures and mature trees complete the setting, offering room for your horses and the freedom to explore wooded trails without first loading a trailer.Groceries and historic downtown Inverness are approximately 10 minutes away. Enjoy local restaurants and shops around the courthouse square, cultural events at the Valerie Theatre, and the lakefront parks and community gatherings of the Depot District.A beautiful place to call home, with everyday conveniences close by and exceptional riding opportunities right next door.
Property Features
Property Type: Residential - Single Family
Cooling: Central Air
Fenced: Yes
Heating: Central
Home Style: Traditional
Lot Size: 4.99 Acres
Roof Type: Shingle
Stories: 1.0
Taxes: $2,188
Year Built: 2000
Amenities
Eat-in Kitchen
Kitchen/Family Room Combo
Vaulted Ceiling(s)
Walk-In Closet(s)
Garden
Feature Descriptions
Appliances: Dishwasher, Disposal, Range, Range Hood, Refrigerator
Barn Features: Barn Office, Block, Center Aisle, Equipment, Feed Room, Hay, Horse Barn, Tack Room, Washrack
Days on Site: 5
Directions: From Highway 44 south on S Bea. Ave. Right on E. Possum Court. Houses at the end of the road on the left-hand side.
Exterior: Stucco
Fencing: Board, Cross Fenced, Fenced, Wire, Wood
Fireplace: Masonry
Fireplace Y/N: Yes
Flood Zone Code: X
Flooring: Carpet, Luxury Vinyl, Tile
Foundation: Slab
Home Warranty Y/N: No
Listing Terms: Cash, Conventional, FHA, VA Loan
Lot: Greenbelt, In County, Level, Pasture, Rectangle, Zoned for Horses
Lot Dimensions: 4.99
Number of Stalls: 6
Number of Stalls: 6
Other Structures: Barn(s), Shed(s)
Ownership: Fee Simple
Patio/Porch: Covered, Front Porch
Property Attached Y/N: No
Property Sub-Type: Single Family Residence
Sewer: Septic Tank
Showing Instructions: Supra Lock Box
Special Sale Provisions: None
Utilities: BB/HS Internet Available, Electricity Connected
Vegetation: Mature Landscaping
Water: Well
Water Access Y/N: No
Windows: Double Pane Windows
Zoning: RURMH
Room Sizes
Kitchen: 13x11
Living Room: 20x16
Primary Bedroom: 12x16
Primary Bathroom: 5x10
Listed By / Shown By
Listed By
Agency Name: COMPASS FLORIDA LLC
Agency Contact: 407-203-9441
Shown By
Agency Title: RealtyMark
Agency Phone: 888-260-0040

Estimate Your Payment
Estimated Payment
$ 2,067.74 per month $1,666.95 Principal & Interest $182.33 Property Tax $218.46 Homeowner's InsuranceChange Payment Information




2702 E Possum Court | MLS# OM734125
This single family home located at 2702 E Possum Court, Inverness, FL 34452 is currently listed for sale with an asking price of $749,000. This property was built in 2000 and has 3 bedrooms and 2 full baths with 1730 sq. ft. E Possum Court is located in the DEERWOOD subdivision. Search DEERWOOD real estate on www.realtymark.net today.