
BEDS3
BATHS2 full
SQUARE FEET3,481
MLS#B26090477
STATUSActive
PROPERTY TYPEResidential - Single Family
SUBDIVISIONSUNSET MANORS AMEN PLAT
Property Description
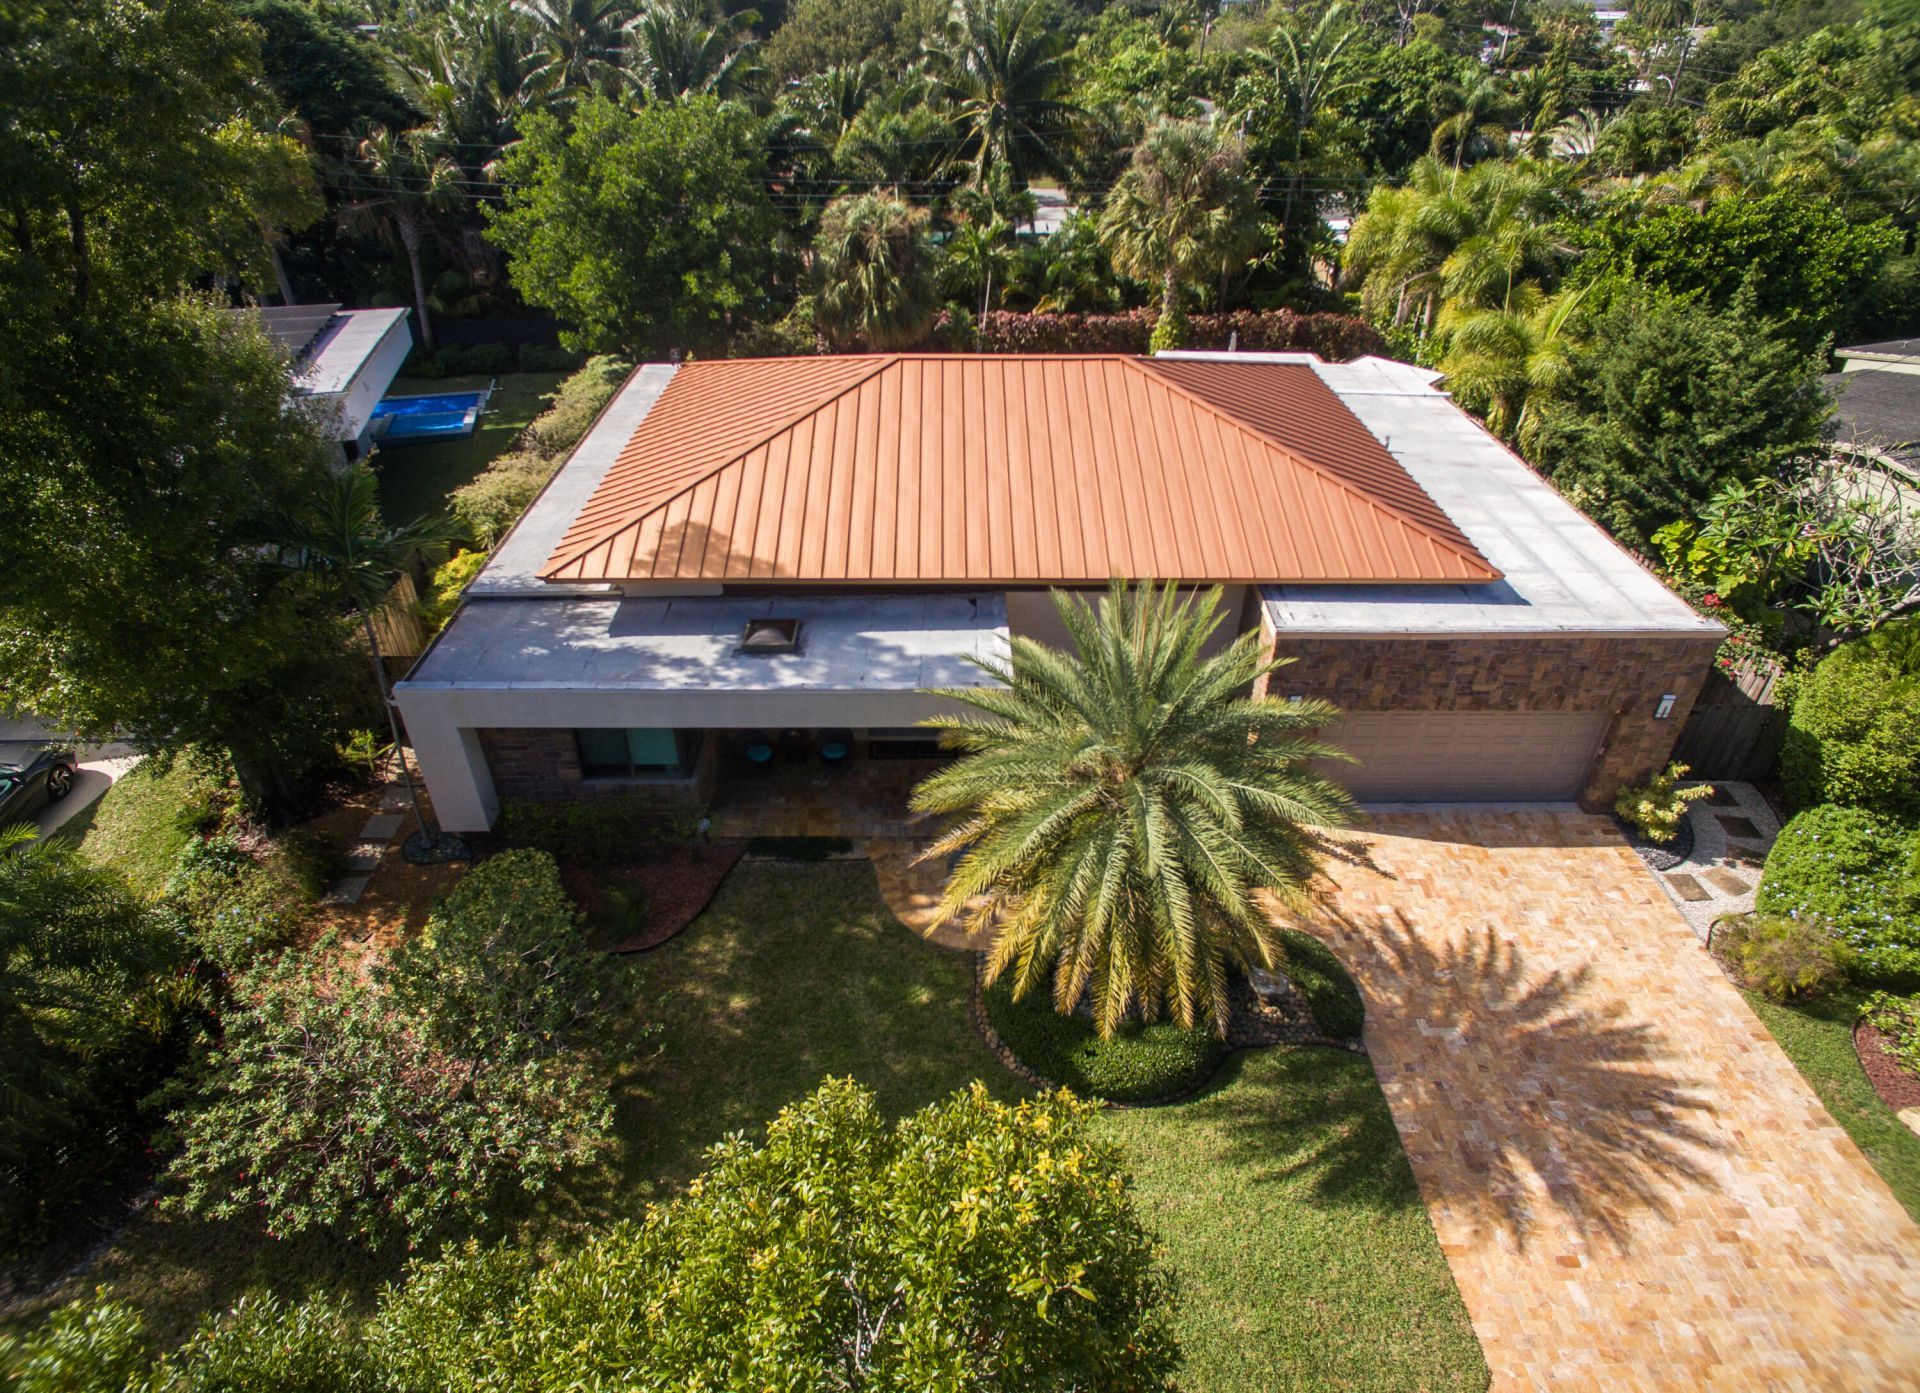
LUXURY REIMAGINED! Sophisticated, move-in-ready contemporary luxury in the heart of Wilton Manors with unparalleled curb appeal. Soaring 13-foot great-room ceilings, a spectacular oversized kitchen with all-new contemporary cabinetry and quartz countertops, custom Elfa closets, and a beautifully redesigned primary bath. 48 x 48 porcelain tile flooring creates a striking sense of continuity and space throughout. Energy-efficient insulated-form construction and spray-foam insulation complement impact windows and doors, a metal roof, automatic whole-house propane generator, and two-car garage. A saltwater pool and private outdoor entertaining areas complete this impeccably staged, beautifully finished home. Just a short stroll to Wilton Drive, this custom home is ready for you to enjoy!
Property Features
Property Type: Residential - Single Family
Cooling: Central Air, Ceiling Fan(s), Electric
Fenced: Yes
Garage: 2 car attached
Heating: Central, Electric
Lot Size: 0.23 Acres
Roof Type: Aluminum, Built-Up, Metal, Other
Stories: 1.0
Taxes: $14,906
Year Built: 2013
Amenities
Cathedral Ceiling(s)
High Ceilings
Kitchen Island
Other
Pantry
Walk-In Closet(s)
Bedroom Layout - Split
Barbecue
Garden
Lighting
Feature Descriptions
Appliances: Electric Water Heater, Cooktop, Dryer, Disposal, Dishwasher, Gas Range, Ice Maker, Microwave, Oven, Other, Refrigerator, Water Heater, Washer, Gas Cooktop, Range, Wine Refrigerator
Days on Site: 4
Door Features: French Doors
Exterior: ICFs (Insulated Concrete Forms), Stucco, Stone
Fencing: Back Yard, Fenced
Flooring: Marble, Tile
Guest House Y/N: No
Laundry: Inside, Laundry Room
Lot: Oversized Lot
Lot: Oversized Lot
Other Equipment: Fuel Tank(s), Generator, Irrigation Equipment, Other, Fuel Tank - Owned
Parcel#: 494227121040
Parking: Covered, Driveway, Garage Door Opener, Garage, Attached Garage, Attached
Parking Notes: Covered, Driveway, Garage Door Opener, Garage, Attache
Patio/Porch: Patio - Covered, Patio - Screened, Porch - Screened, Patio, Porch
Pets Allowed: Yes, No Restrictions
Pool: Fenced, In Ground, Private
Restrictions: No Restrictions
Security: yes
Security: Closed Circuit Camera(s), Smoke Detector(s), Security Fence, Security Lights, Security System Leased, Sec
Sewer: Public Sewer
Special View Info: Garden, Pool
Sprinkler: Auto Sprinkler, Well Sprinkler
SQFT Living: 2584
Structure Type: House
Swimming Pool: Yes
Total Rooms: 1
Utilities: Cable Available, Electricity Connected, Natural Gas Not Available, Propane, Sewer Available, Underground
Utilities: Cable Available, Electricity Connected, Natural Gas Not Available, Propane, Sewer Available, Underground
Water: Public
Windows: Blinds, ENERGY STAR Qualified Windows, Sliding
Local Schools
High School: Fort Lauderdale
Middle School: Sunrise
Elementary School: Wilton Manors
Listed By / Shown By
Listed By
Agency Name: LoKation
Agency Phone: 954-545-5583
Shown By
Agency Title: RealtyMark
Agency Phone: 888-260-0040

Estimate Your Payment
Estimated Payment
$ 6,276.63 per month $4,451.13 Principal & Interest $1,242.17 Property Tax $583.33 Homeowner's InsuranceChange Payment Information


2701 NE 2nd Avenue | MLS# B26090477
This single family home located at 2701 NE 2nd Avenue, Wilton Manors, FL 33334 is currently listed for sale with an asking price of $1,999,999. This property was built in 2013 and has 3 bedrooms and 2 full baths with 3481 sq. ft. NE 2nd Avenue is located in the SUNSET MANORS AMEN PLAT subdivision. Search SUNSET MANORS AMEN PLAT real estate on www.realtymark.net today.